SIGN UP Login/Register
71 Pine Course , Ocala, FL 34472 Photo
New - 15 Hours Ago
71 Pine Course , Ocala, FL 34472 Photo
New - 15 Hours Ago
71 Pine Course , Ocala, FL 34472 Photo

3 Photos

71 Pine Course Ocala, FL 34472
$349,950
  • Beds
    4
  • Baths
    2 full
  • Total Square Feet
    2,330
  • Lot Size
    0.40 acre(s)

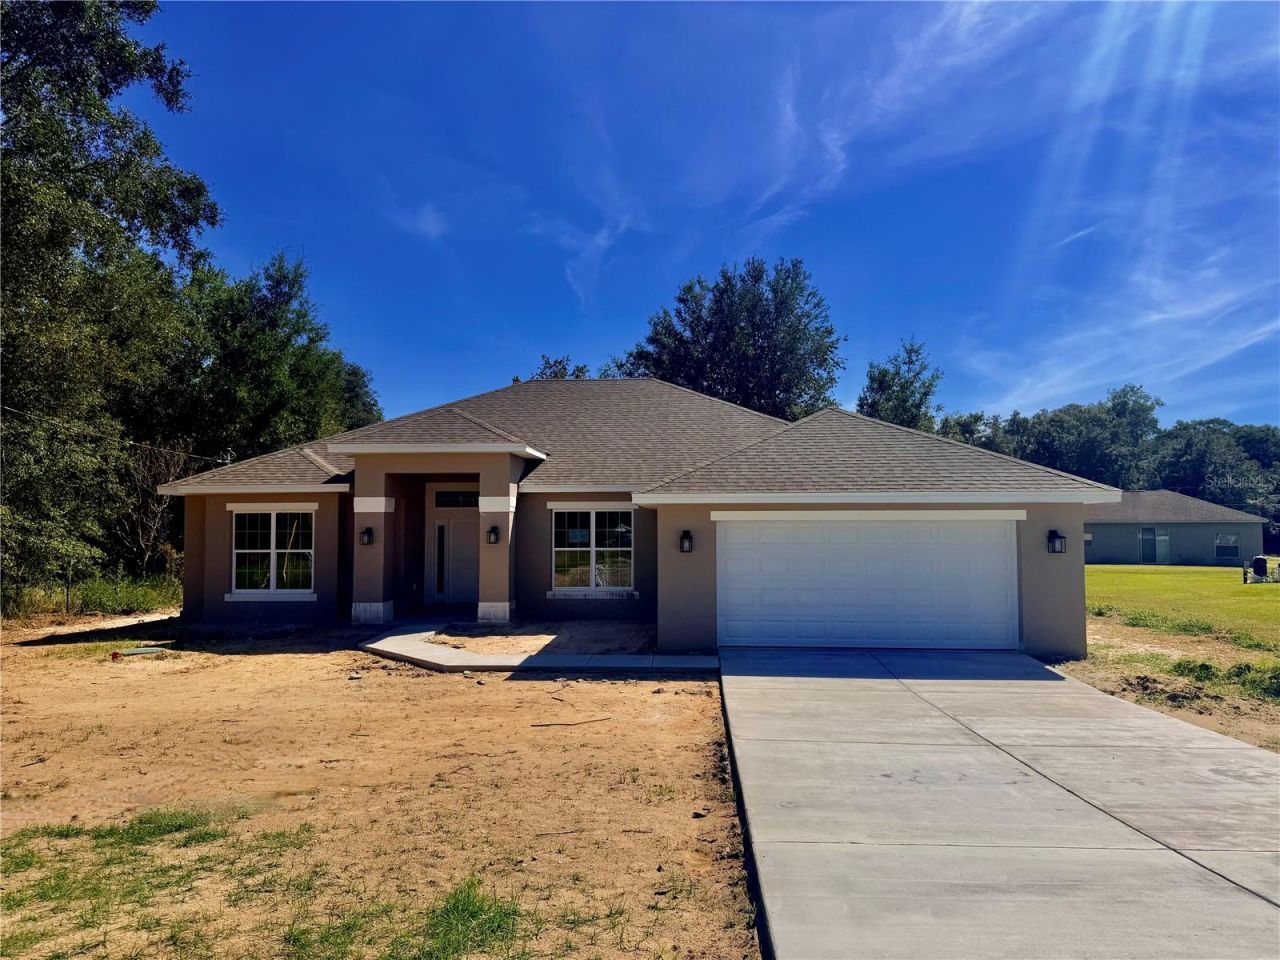
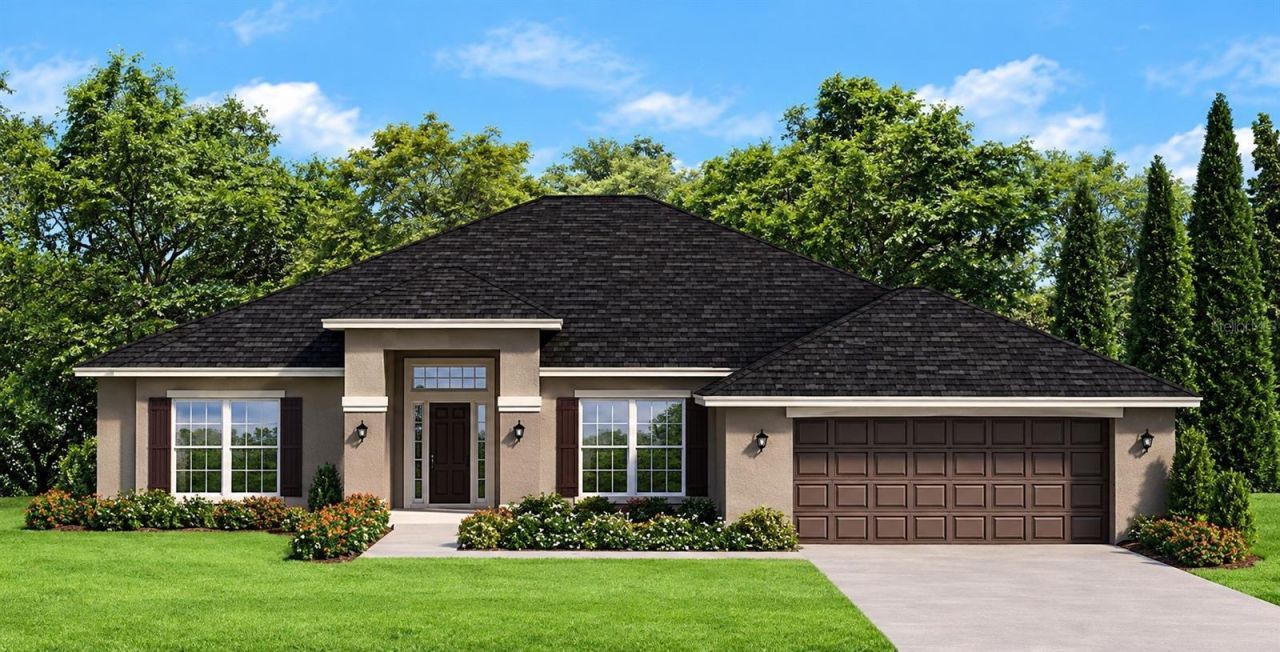
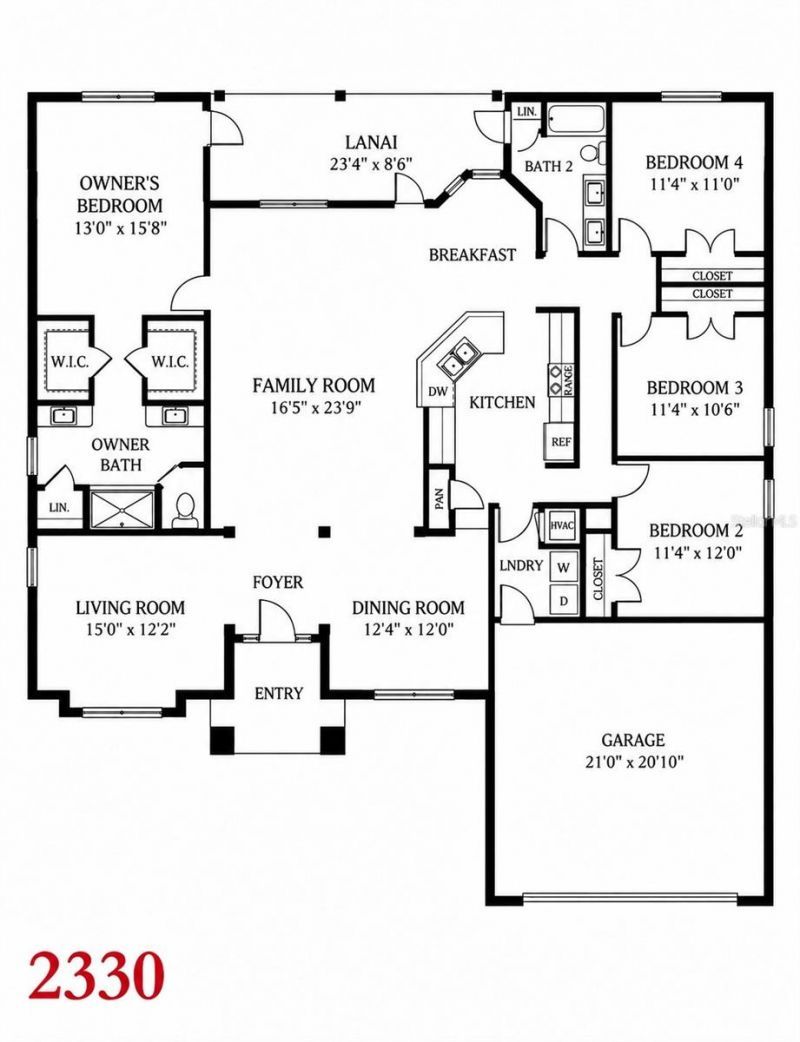
Under Construction. THIS HOME QUALIFIES FOR A LOW INTEREST RATE BUYDOWN WHEN BUYER CLOSES WITH A SELLER APPROVED LENDER AND SIGNS A CONTRACT BY 5PM ON OCT/24/2026. Brand new CONCRETE BLOCK home under construction! Estimated completion is approx End of October pending any setbacks beyond the builders control. Brand new 4 bedroom/2 bath home in the desirable community of Silver Springs Shores and NO HOA fees. This 2330 Sq Ft home is on a .40-Acre lot. Upgrades include: Tile in all areas except bed...

View More

Property Summary

MLS Number: OM732985
Status: Active
Subdivision: SILVER SPG SHORES
County: Marion
Bedrooms: 4
Total Square Feet: 2,330
Price Per Sq. Ft.: $150
Style: Traditional
New Constuction: Yes
Waterfront: No
Property Type: Residential - Single Family
Cooling: Central Air
Garage: 2 car attached
Heating: Central, Heat Pump
Lot Size: 0.40 Acres
Roof Type: Shingle
Stories: 1.0
Taxes: $290
Year Built: 2026

Featured Amenities

Cathedral Ceiling(s)
Eat-in Kitchen
High Ceilings
In Wall Pest System
Kitchen/Family Room Combo
Open Floorplan
Primary Bedroom Main Floor
Thermostat
Tray Ceiling(s)
Walk-In Closet(s)

Property Details

Additional Rooms: Attic, Family Room, Formal Dining Room Separate
Appliances: Dishwasher, Disposal, Electric Water Heater, Microwave, Range
Builder: Adams Homes Of Northwest of FL INC
Directions: From Ocala, Take Hwy 464-SE-Marricamp Rd, East. Turn Right onto Pine Rd. At 1.3miles turn right onto Pine Course. At 0.4miles destination will be on the left.
Exterior: Asbestos, Block, Concrete
Outdoor Features: None
Flood Zone Code: X
Flooring: Carpet, Tile
Foundation: Slab
Garage Dimensions: 21x20
Home Style: Traditional
Home Warranty Y/N: Yes
Listing Terms: Cash, Conventional, FHA, VA Loan
Lot: City Limits, Paved
Lot Dimensions: 0.4
Model: 2330B
Other Equipment: None
Ownership: Fee Simple
Parking: Driveway
Parking Notes: Driveway
Patio/Porch: Covered, Rear Porch
Pets Allowed: Yes
Property Attached Y/N: No
Property Sub-Type: Single Family Residence
Sewer: Septic Tank
Showing Instructions: Call Listing Agent, Combination Lock Box, ShowingTime
Special Sale Provisions: None
Utilities: Cable Available, Electricity Connected, Phone Available, Water Connected
Water: Well
Water Access Y/N: No
Zoning: R1
Construction: Asbestos,Block,Concrete

Room Sizes

Kitchen: 11x15
Living Room: 15x12
Primary Bedroom: 13x15
Family Room: 16x23

Local Schools

High School: Forest High School
Middle School: Fort King Middle School
Elementary School: Greenway Elementary School

Neighborhood Information

Neighborhood Map

Neighborhood Hero

Neighborhood Highlights

Neighborhood Characteristics

Neighborhood Market Trend

Neighborhood Schools

Courtesy of

Agency Name: ADAMS HOMES REALTY INC
Agency Contact: 352-592-7513
Agent Name: Alex Fernandez Torres

agent picture

Presented by

Agent Name: Amy Hayden
Agent Phone: 772.486.8105
Agency Title: Illustrated Properties
Request Info

IDX logo

Amy Hayden
ipre.com
Agent Cell:
772.486.8105
Office Phone:
772.463.4663

Mortgage Calculator

%
years/fixed
yearly
yearly (est.)

Estimated Payment

$ 1,844.54 Principal & Interest $1,718.30 Property Tax $24.17 Homeowner's Insurance $102.07
Mortgage Logo

Login to My Illustrated Account