SIGN UP Login/Register
5483 Club Circle, Haverhill, FL 33415 Photo
New
5483 Club Circle, Haverhill, FL 33415 Photo
New
5483 Club Circle, Haverhill, FL 33415 Photo

21 Total Photos [Click to View All]

5483 Club Circle Haverhill, FL 33415
$479,000
  • Beds
    3
  • Baths
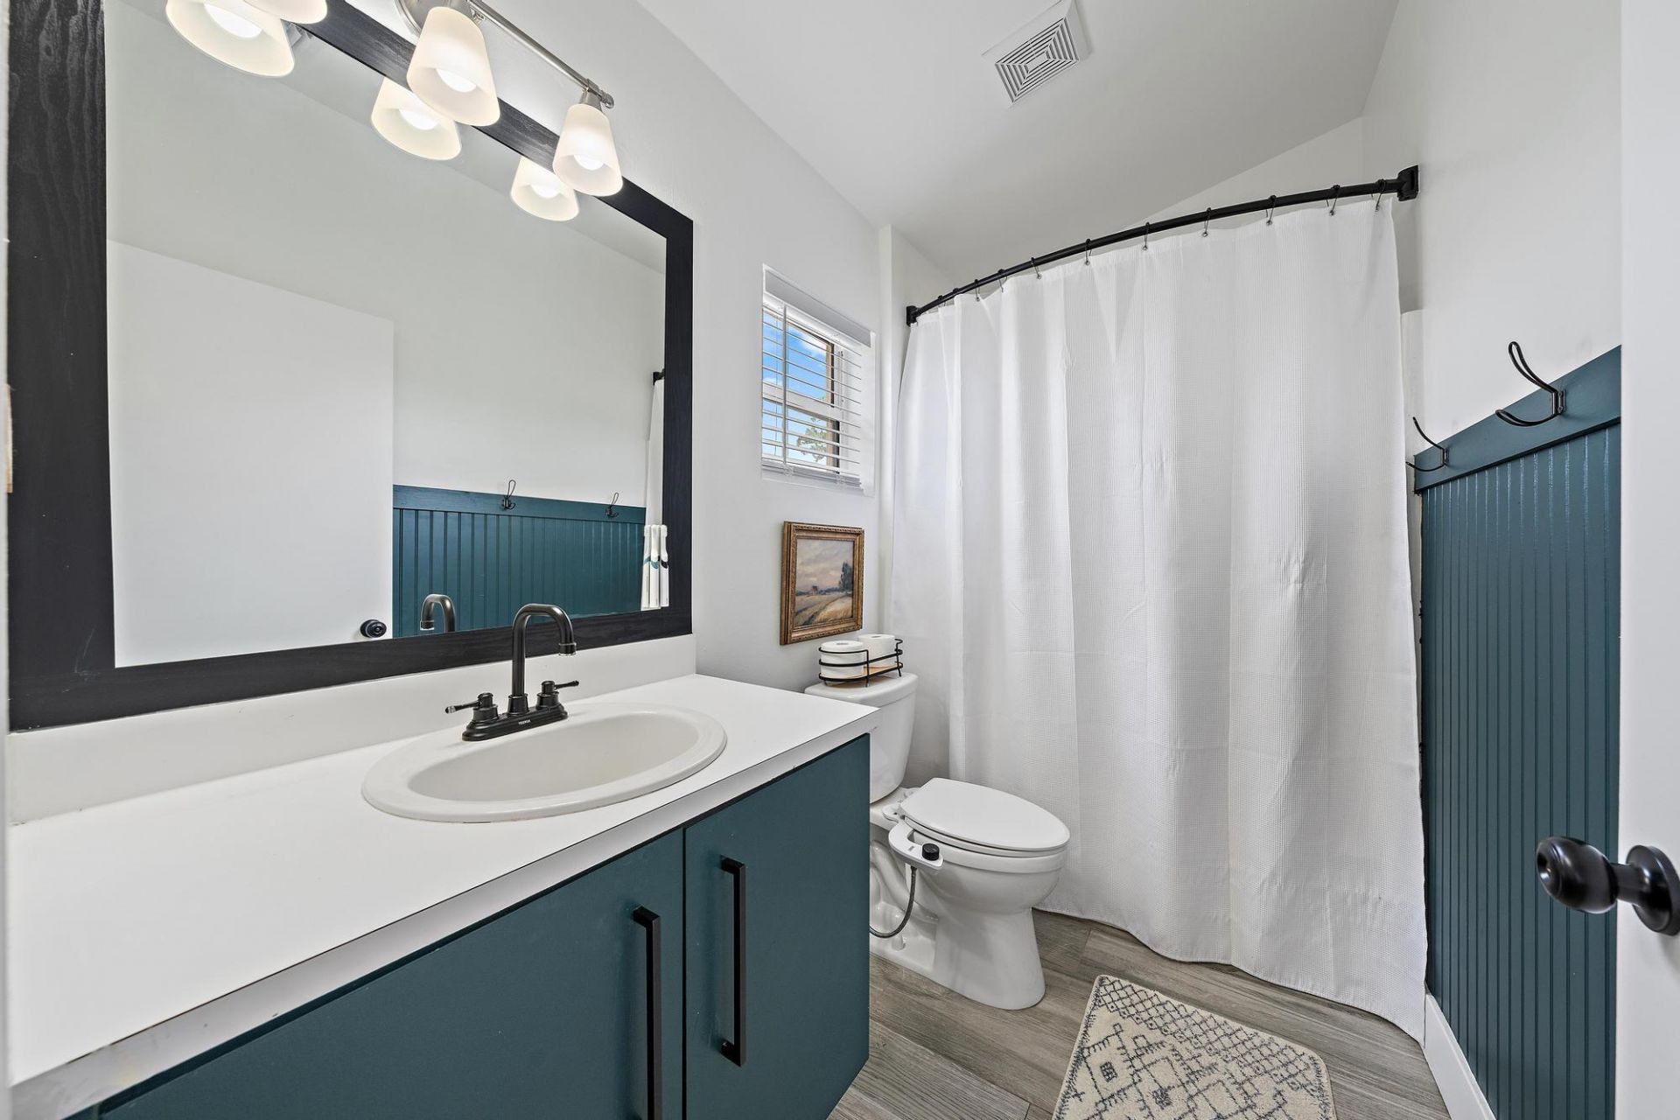
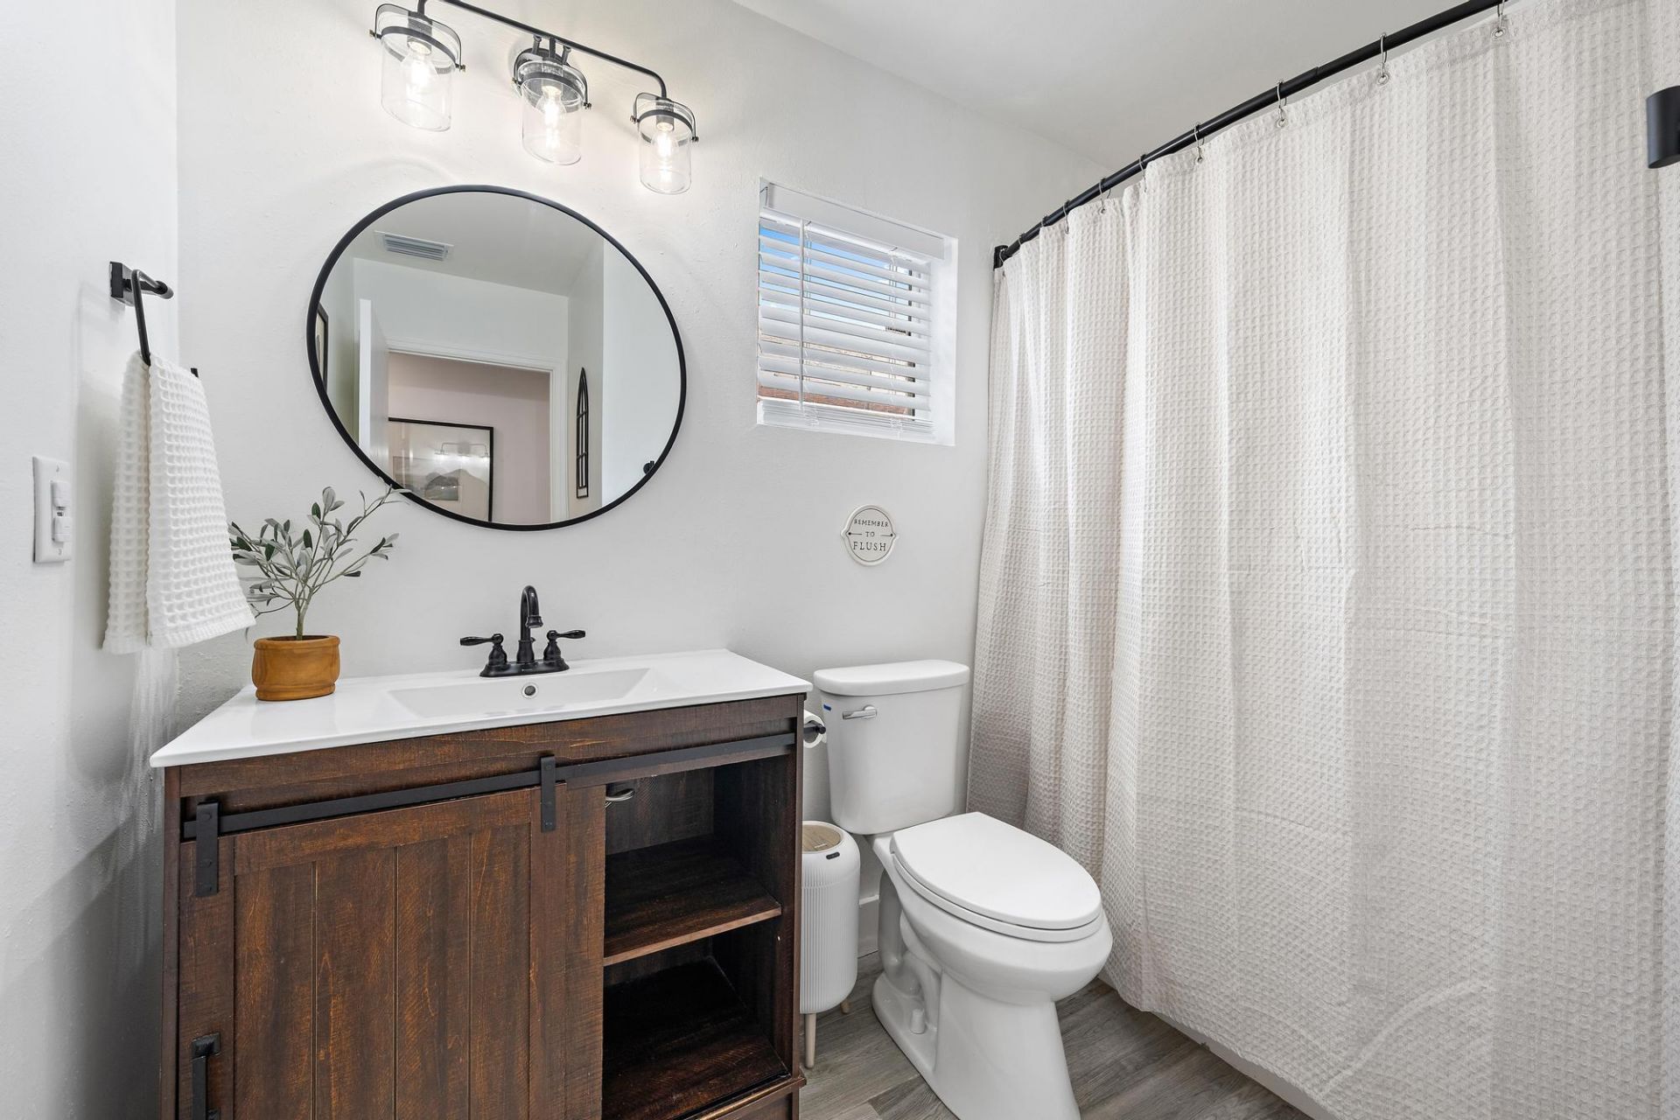
    2 full
  • Total Square Feet
    1,592
  • Lot Size
    0.13 acre(s)

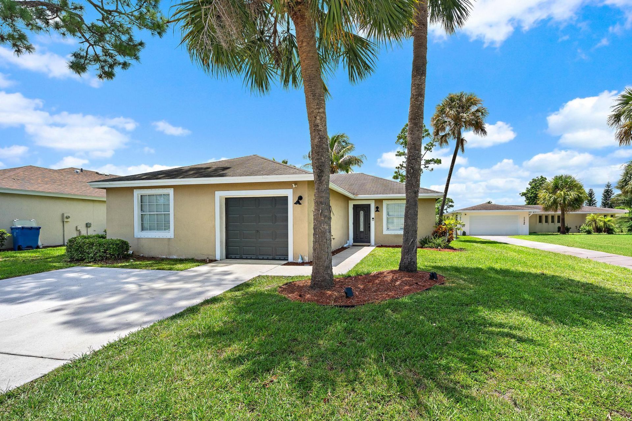
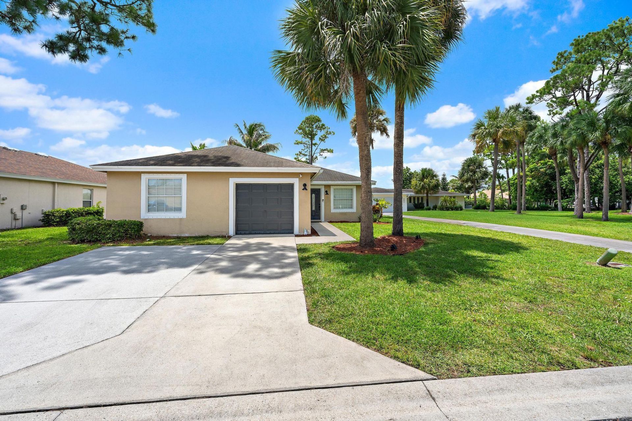
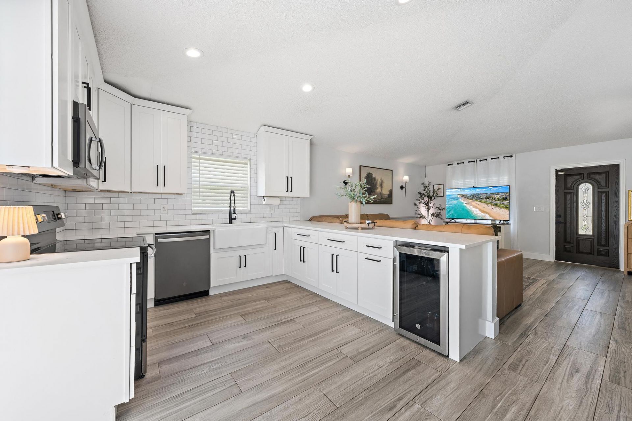
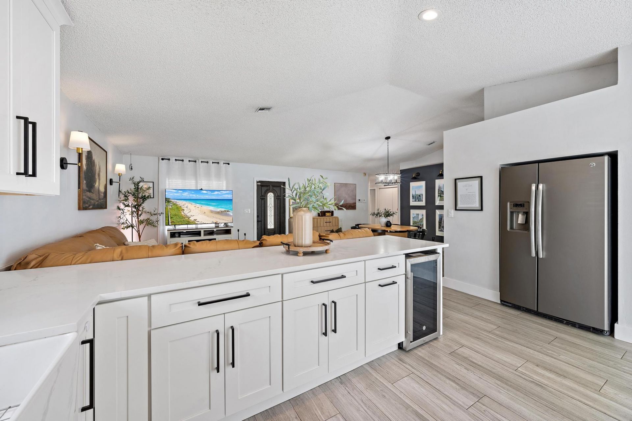
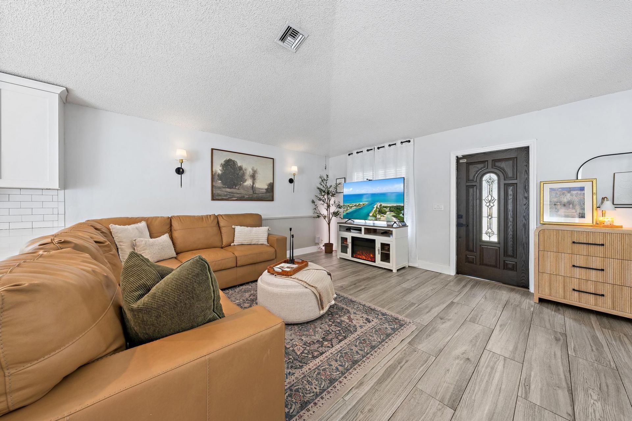
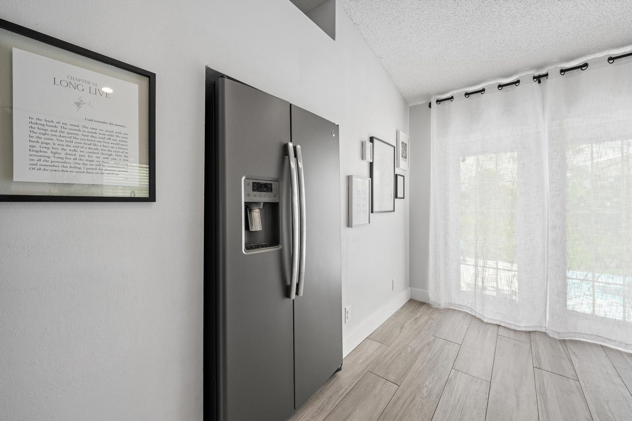
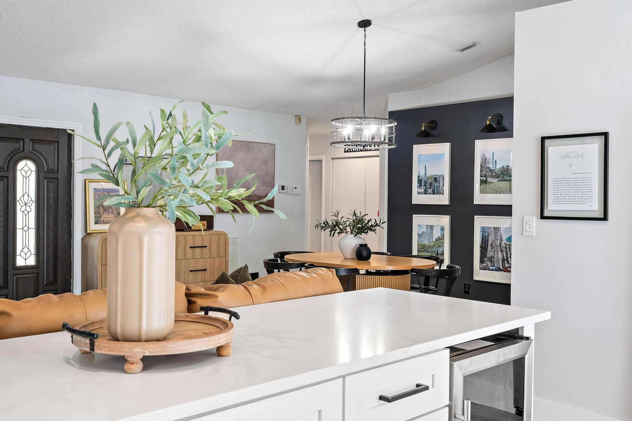
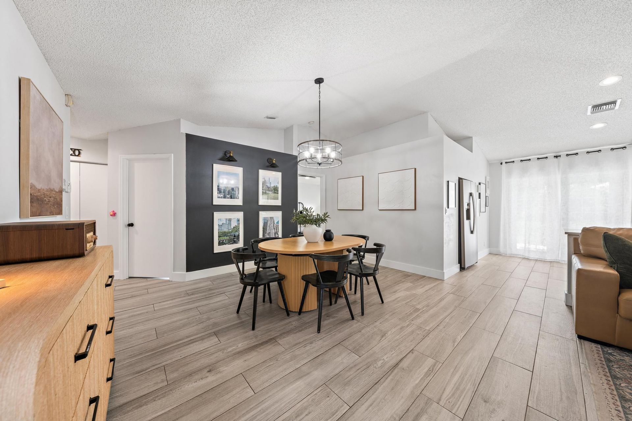
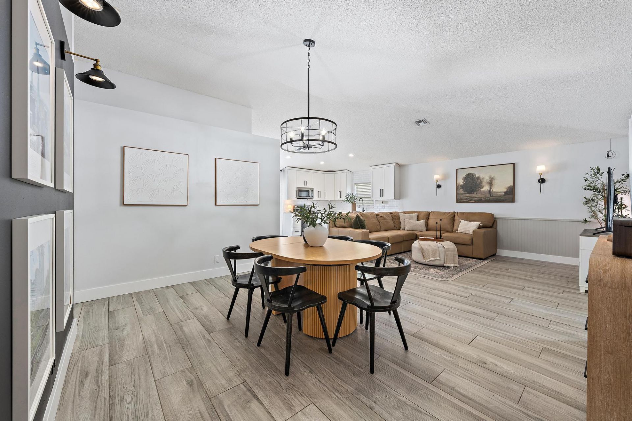
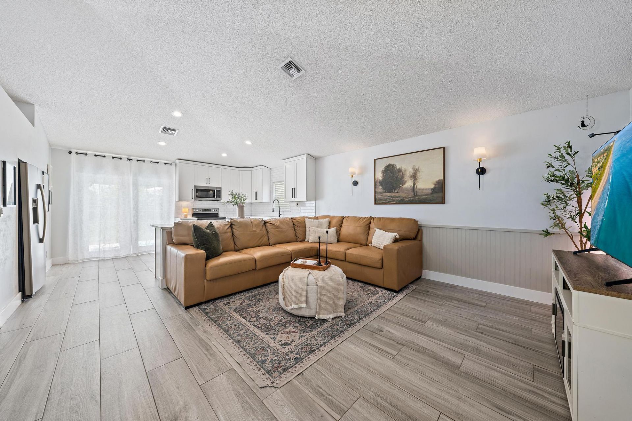
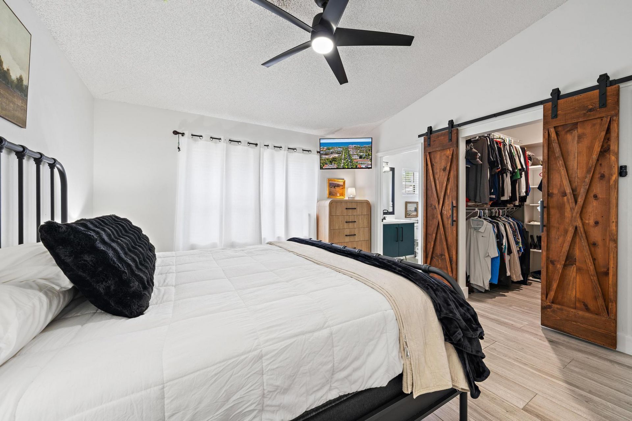
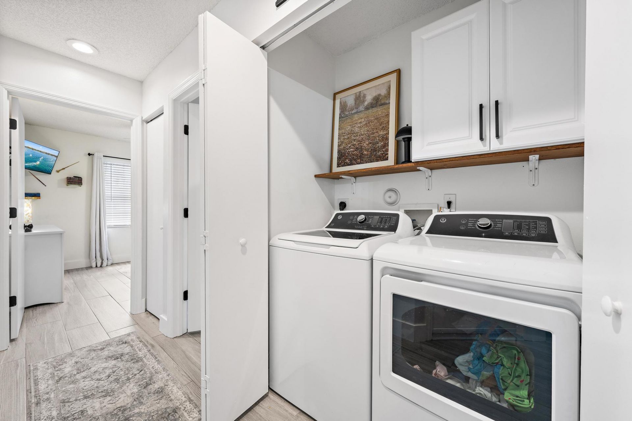
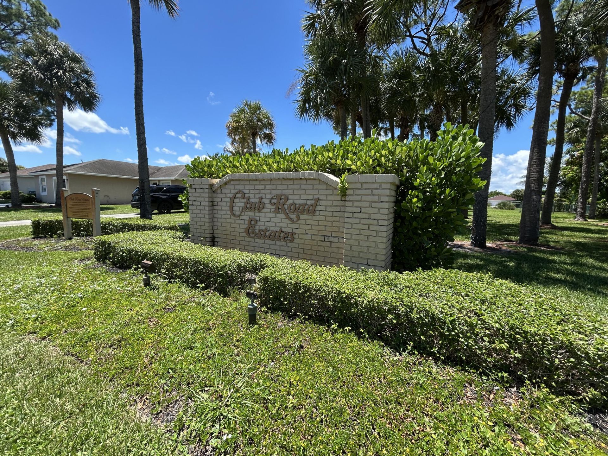
CBS single-story residence in Club Road Estates Haverhill with a low HOA. This three-bedroom, two-bathroom home offers 1,422 square feet of finished living space, Updated Kitchen and large island with wine cooler and farmhouse sink. Quartz countertops, Tile floors throughout with vaulted ceiling, high hat lighting. Brand new washer and dryer is also included. Attached one-car garage adds convenient covered parking and storage options. Club Road Estates community with 48 homes close to the park. ...

View More

Property Summary

MLS Number: B26063755
Status: Active
Days on Market: 2
Subdivision: CLUB ROAD ESTATES
County: Palm Beach
Bedrooms: 3
Total Square Feet: 1,592
Price Per Sq. Ft.: $301
Style: Contemporary
New Constuction: No
Waterfront: No
Property Type: Residential - Single Family
Cooling: Central Air, Ceiling Fan(s), Electric
Fenced: Yes
Garage: 1 car attached
Heating: Central, Electric, Other
Lot Size: 0.13 Acres
Roof Type: Shingle
Stories: 1.0
Taxes: $3,787
Year Built: 1999
HOA Fee: $110/ Monthly

Featured Amenities

Kitchen Island
Vaulted Ceiling(s)
Walk-In Closet(s)
Closet Cabinetry
Sidewalks
Street Lights

Property Details

Appliances: Electric Water Heater, Dryer, Dishwasher, Electric Range, Ice Maker, Microwave, Oven, Refrigerator, Water Heater, Washer, Wine Refrigerator
Association: Club Road Estates
Association Fee Includes: Maintenance Grounds
Days on Site: 2
Door Features: French Doors
Exterior: Stucco, CBS, Concrete Block - With Stucco
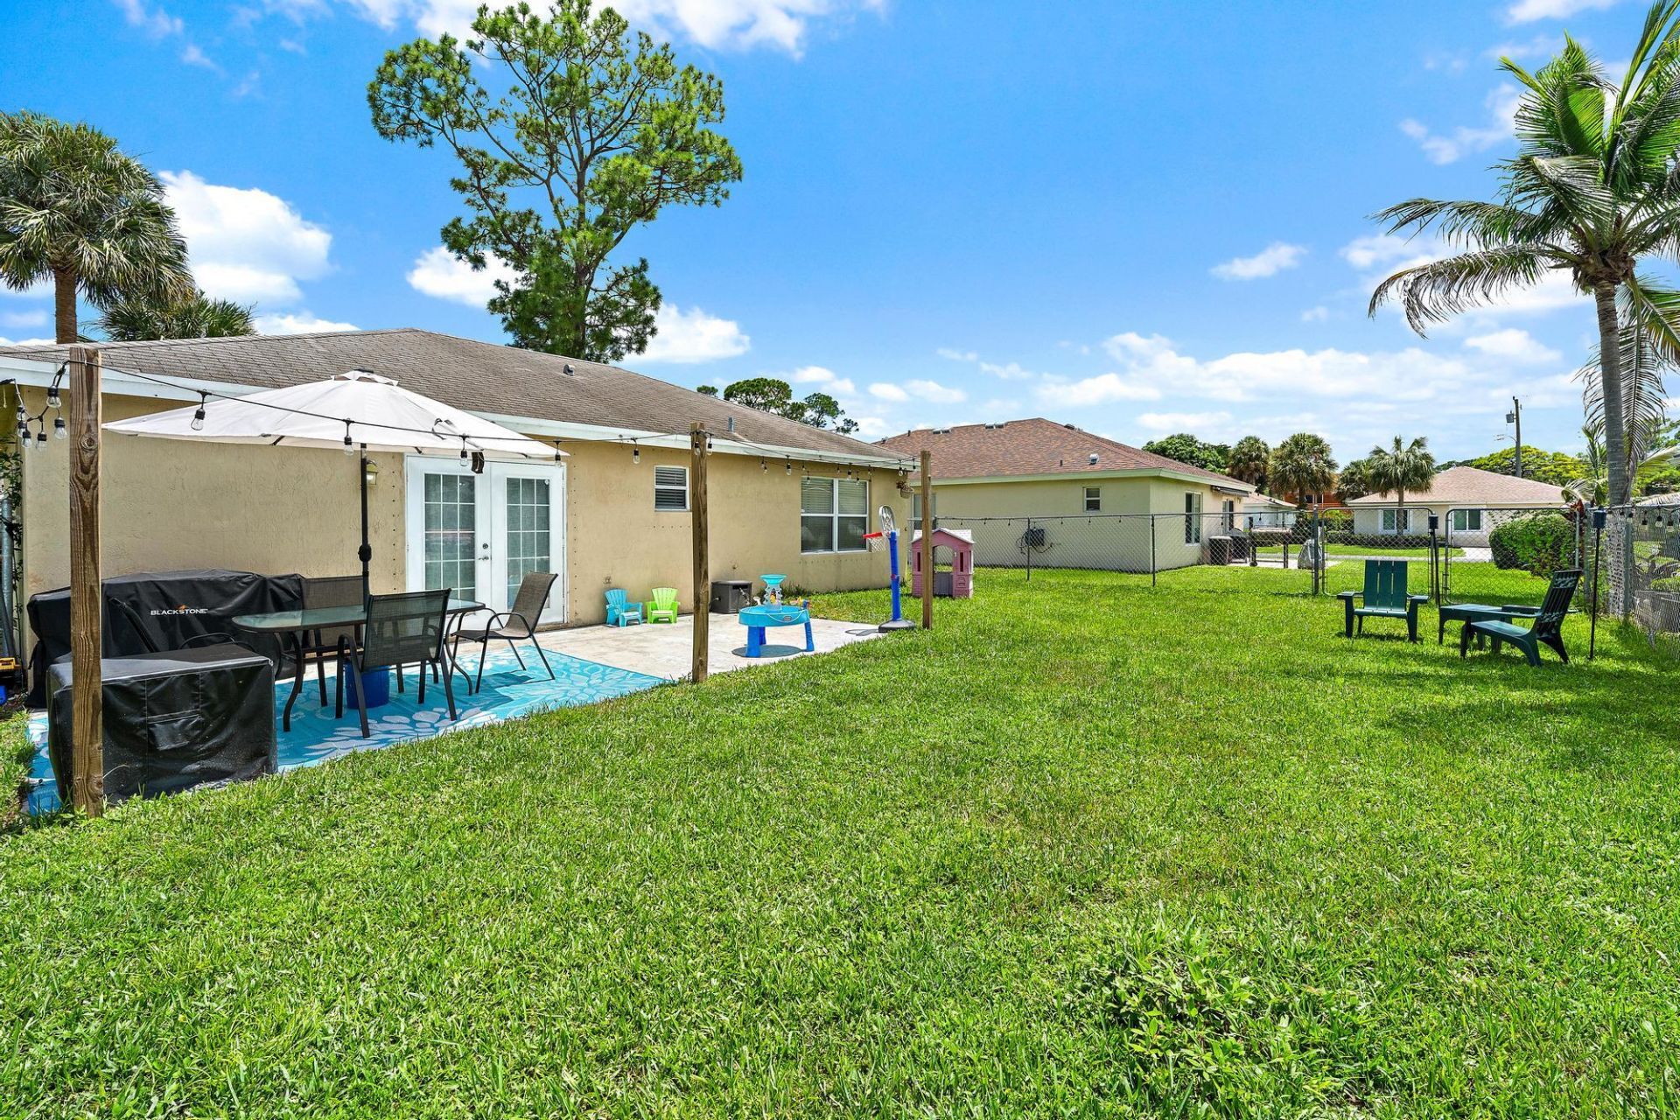
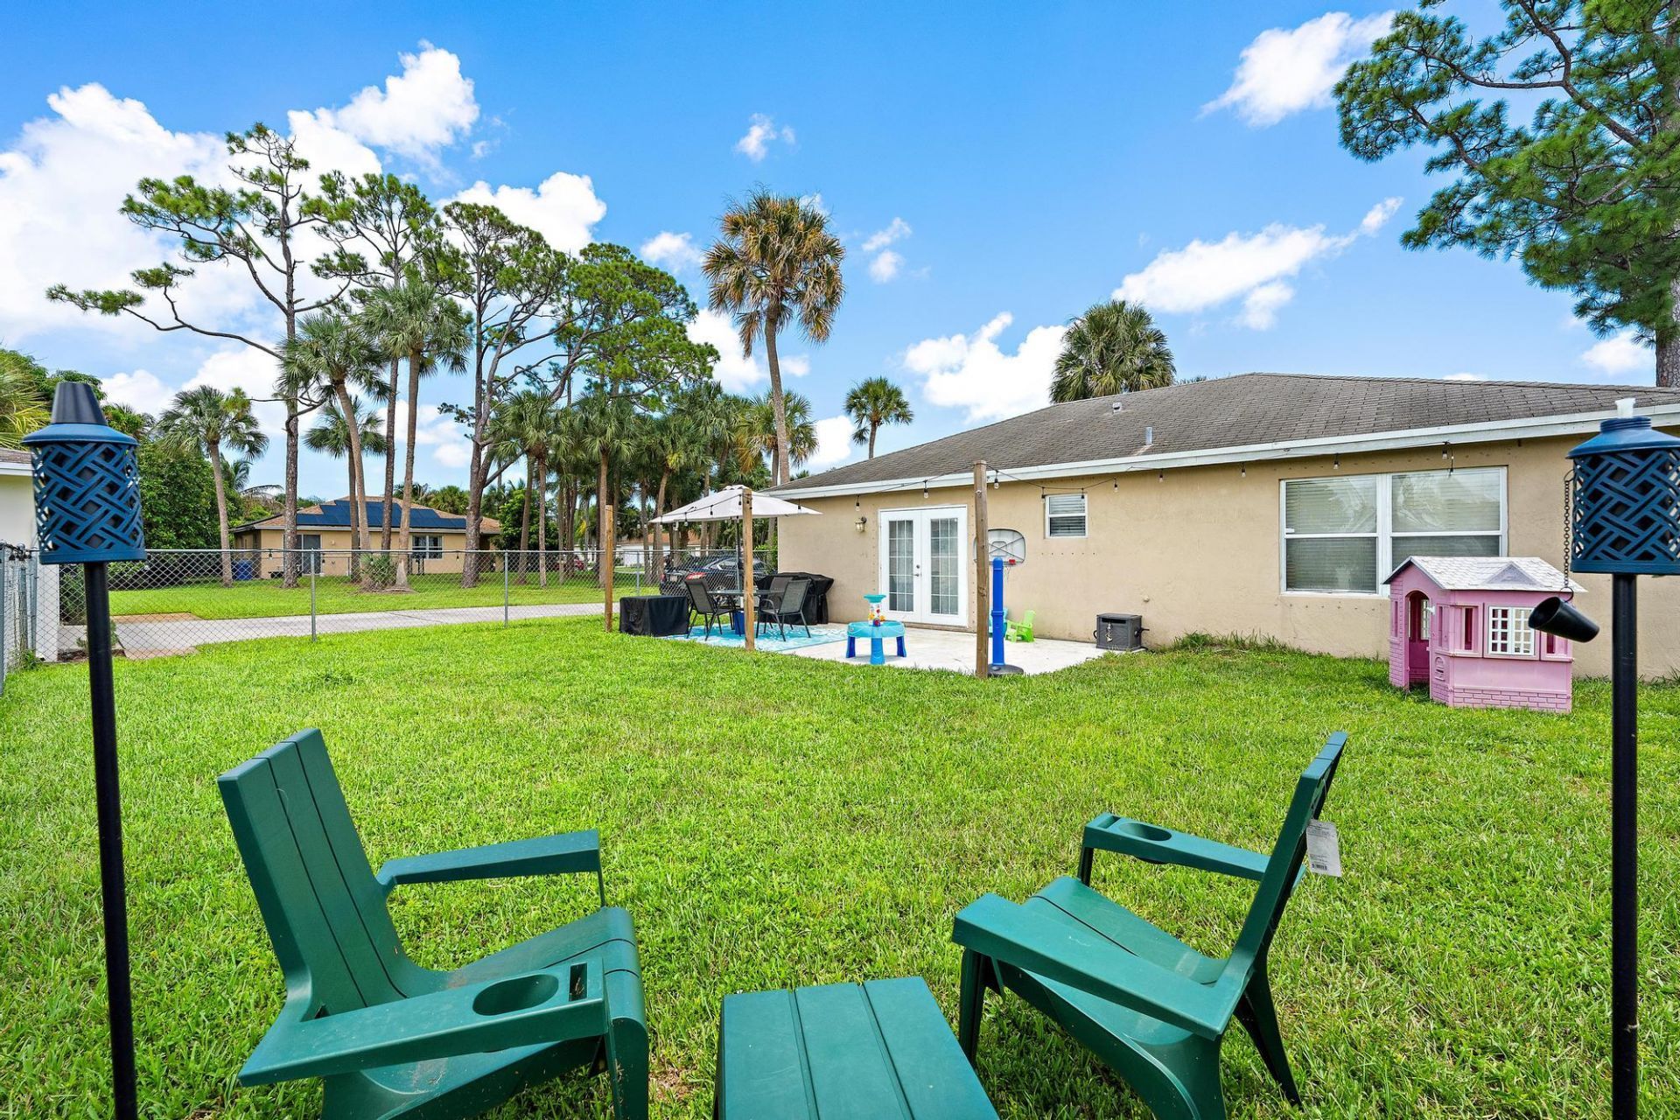
Fencing: Back Yard, Chain Link, Fenced
Flooring: Tile
Furnished: Unfurnished
Guest House Y/N: No
Home Style: Contemporary
Laundry: Laundry Closet, Electric Dryer Hookup, Inside, Washer Hookup
Lot: Interior Lot
Lot: Interior Lot
Lot Dimensions: 55.0 ft x 0.0 ft
Parcel#: 22424335220000130
Parking: Garage Door Opener, Garage, Attached Garage, Attached
Parking Notes: Garage Door Opener, Garage, Attached Garage, Attached
Patio/Porch: Patio - Open, Patio
Pets Allowed: Yes, Cats OK, Dogs OK, Number Limit
Restrictions: Buyer Approval Required, Other Restrictions, Parking - No Boat, Parking - No Commercial Vehicles, Parkin
Security: Smoke Detector(s)
Sewer: Public Sewer
Sprinkler: Auto Sprinkler
SQFT Living: 1422
Structure Type: House
Total Rooms: 7
Utilities: Electricity Connected, Sewer Connected, Water Connected
Water: Public
Waterfront Features: None
Windows: Blinds, Single Hung Metal
Construction: Stucco,CBS,Concrete Block - With Stucco

Room Sizes

Living Room: 16 X 13
Kitchen: 12 X 15
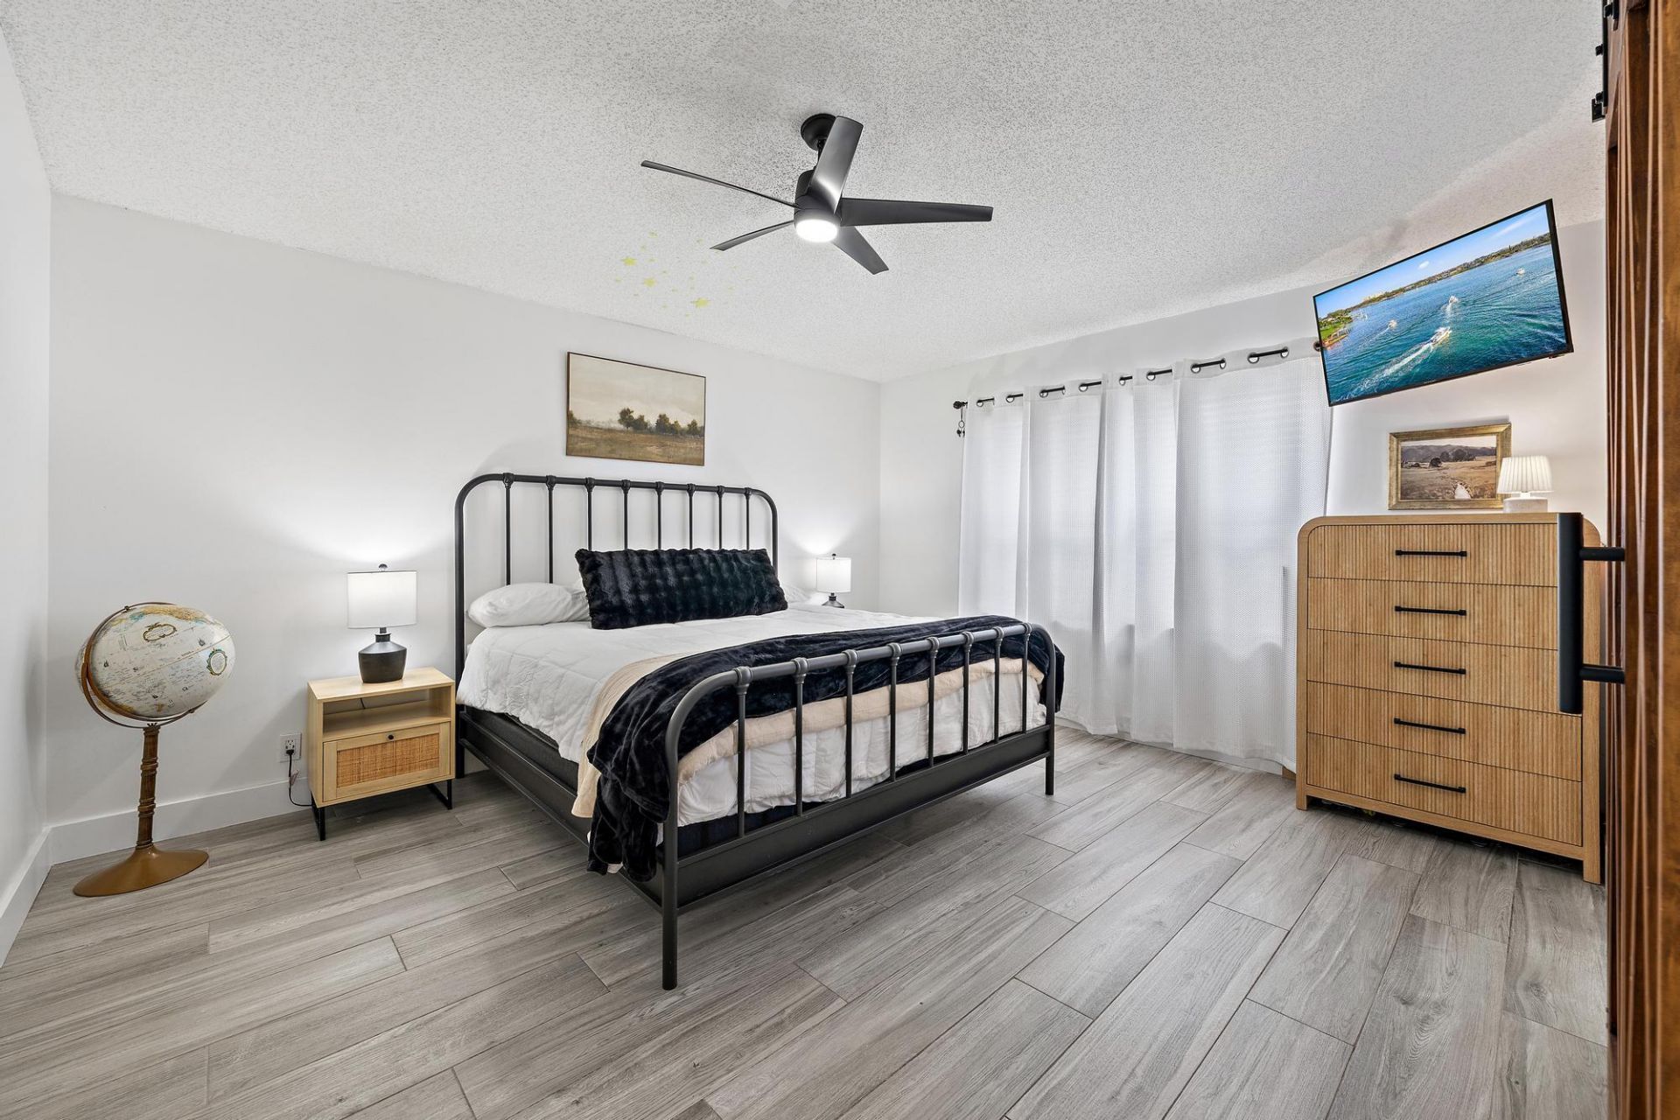
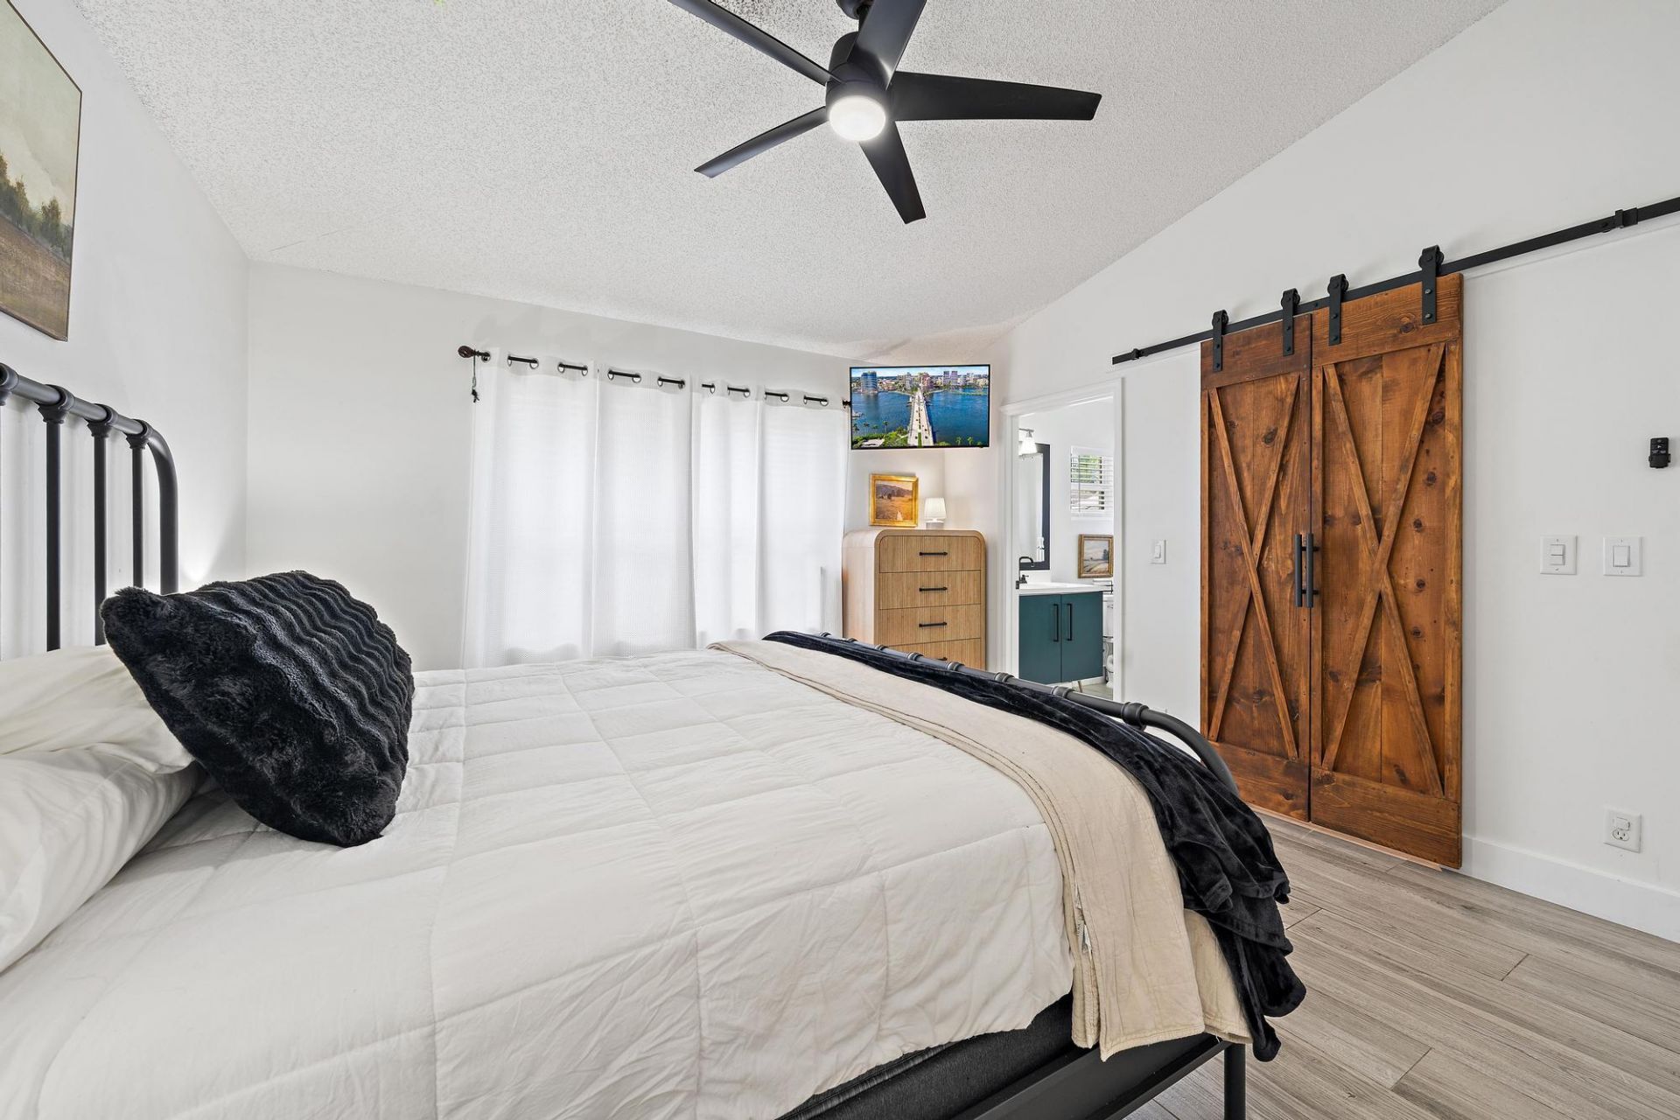
Primary Bedroom: 15 X 13
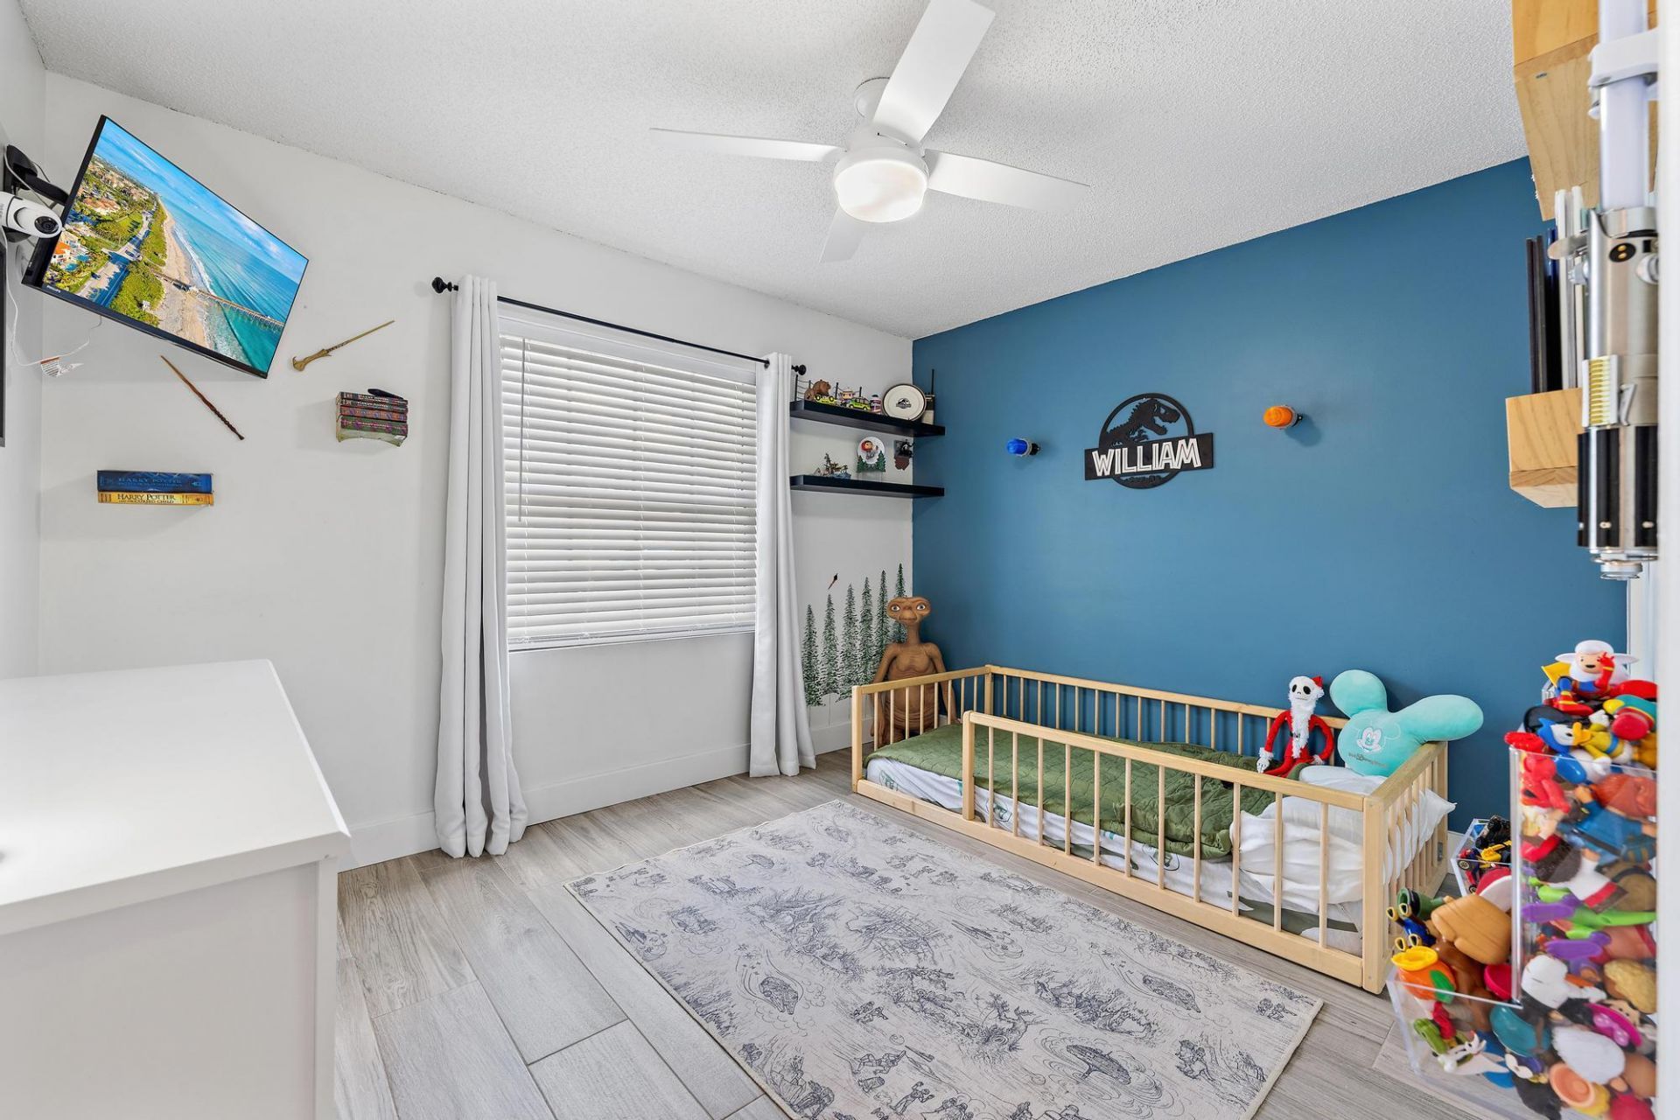
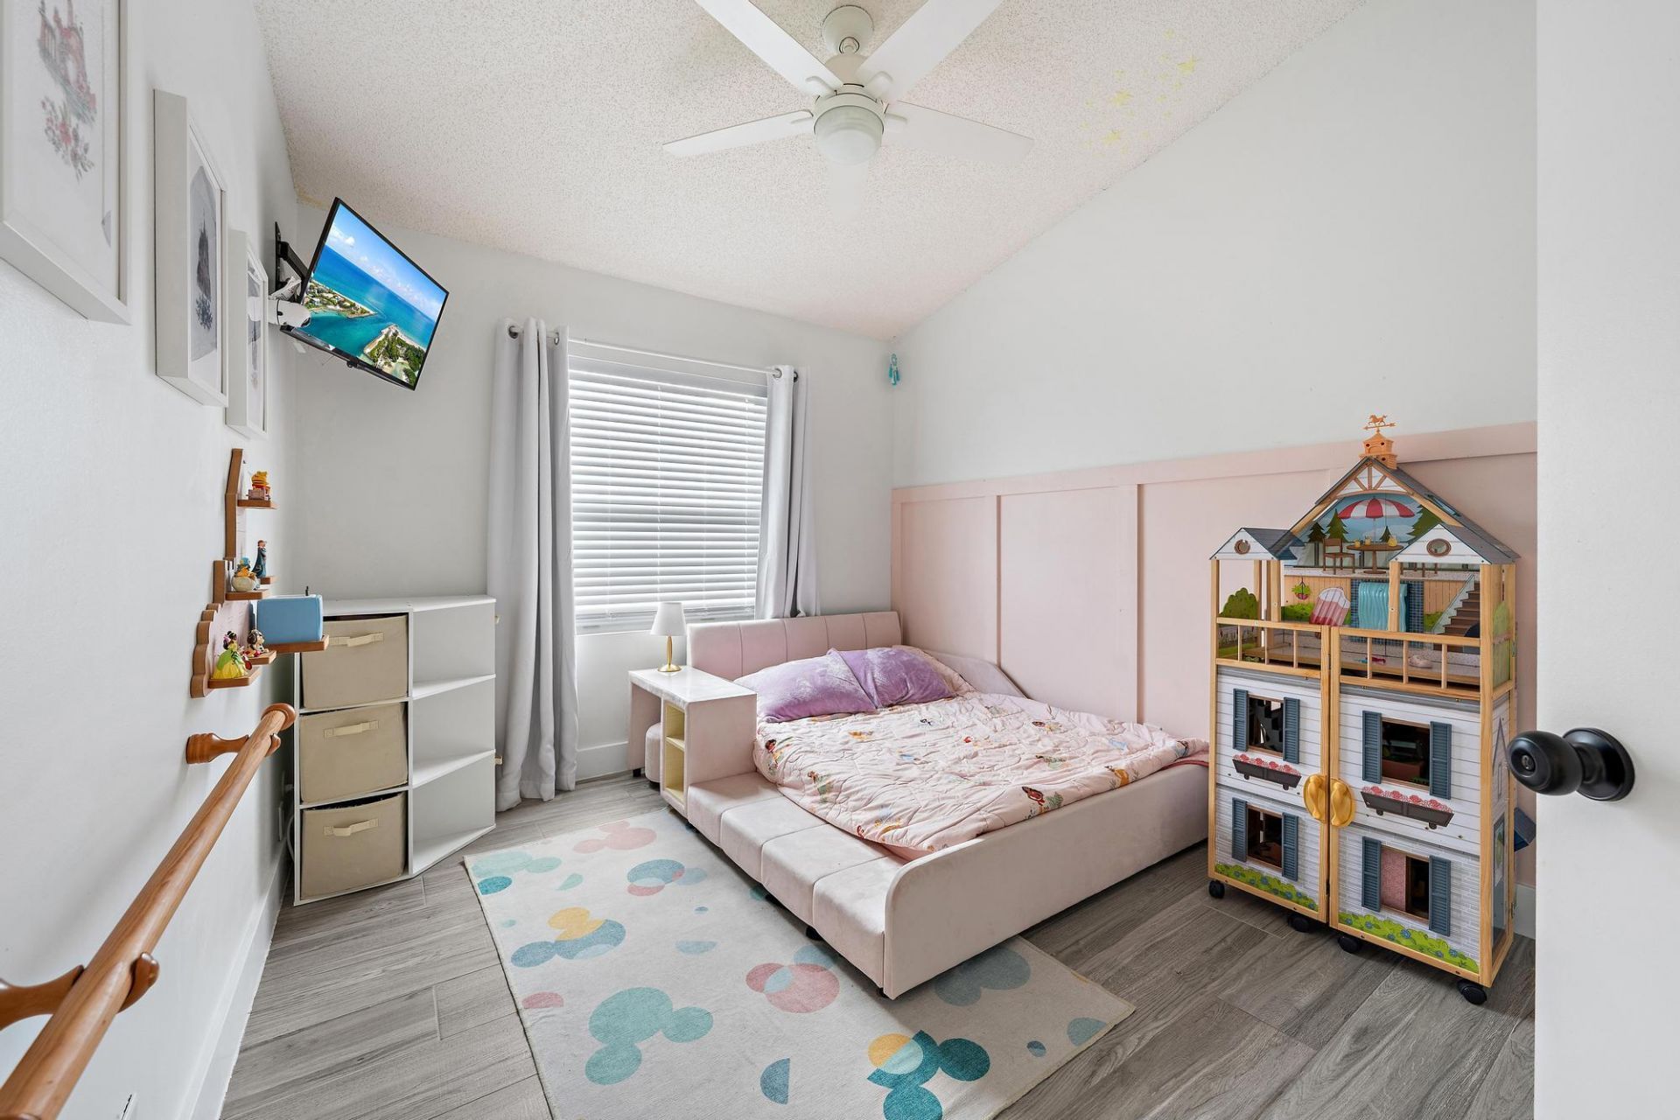
Bedroom 2: 11 X 10
Bedroom 3: 12 X 10
Dining Room: 11 X 14

Local Schools

High School: Palm Beach Lakes
Middle School: Bear Lakes
Elementary School: Hope-Centennial

Neighborhood Information

Neighborhood Map

Neighborhood Hero

Neighborhood Highlights

Neighborhood Characteristics

Neighborhood Market Trend

Neighborhood Schools

Courtesy of

Agency Name: Reliant Realty ERA Powered
Agent Name: Michelle K Munker
Agency Phone: 561-810-8379

agent picture

Presented by

Agent Name: Amy Hayden
Agent Phone: 772.486.8105
Agency Title: Illustrated Properties
Request Info

IDX logo

Amy Hayden
ipre.com
Agent Cell:
772.486.8105
Office Phone:
772.463.4663

Mortgage Calculator

%
years/fixed
yearly
yearly (est.)

Estimated Payment

$ 2,807.25 Principal & Interest $2,351.96 Property Tax $315.58 Homeowner's Insurance $139.71
Mortgage Logo

Login to My Illustrated Account