SIGN UP Login/Register
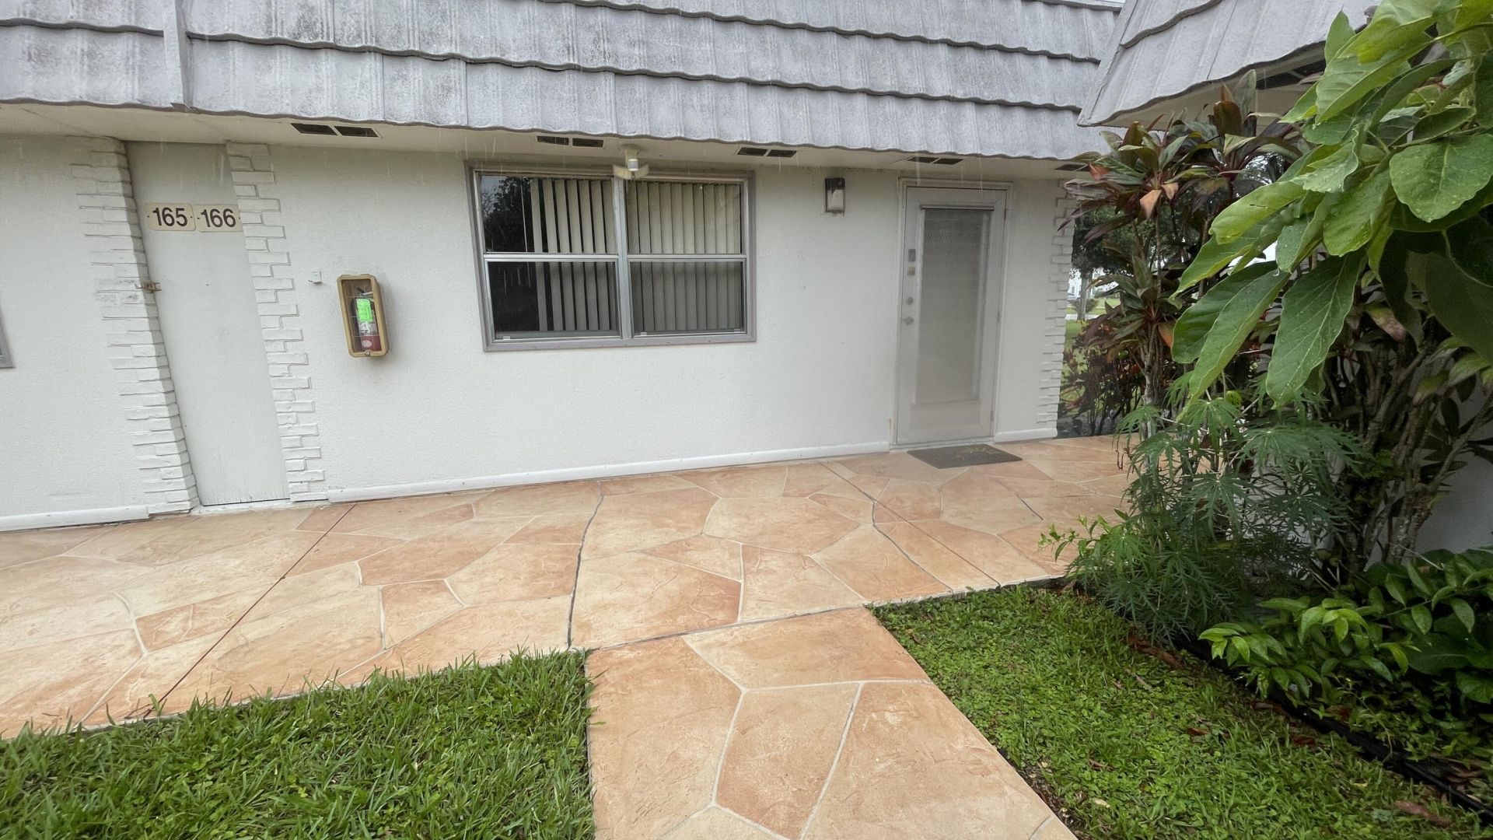
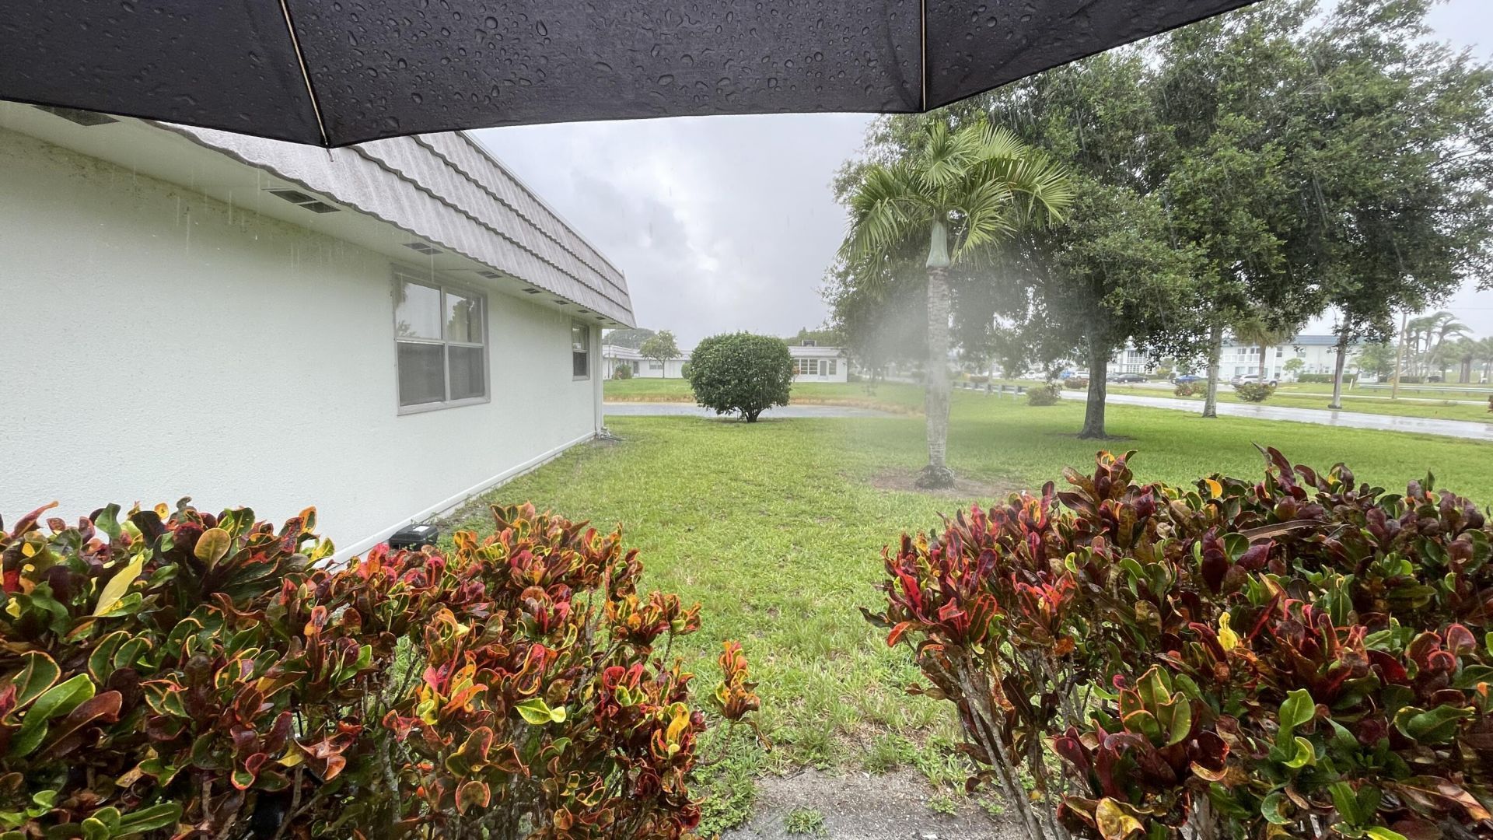
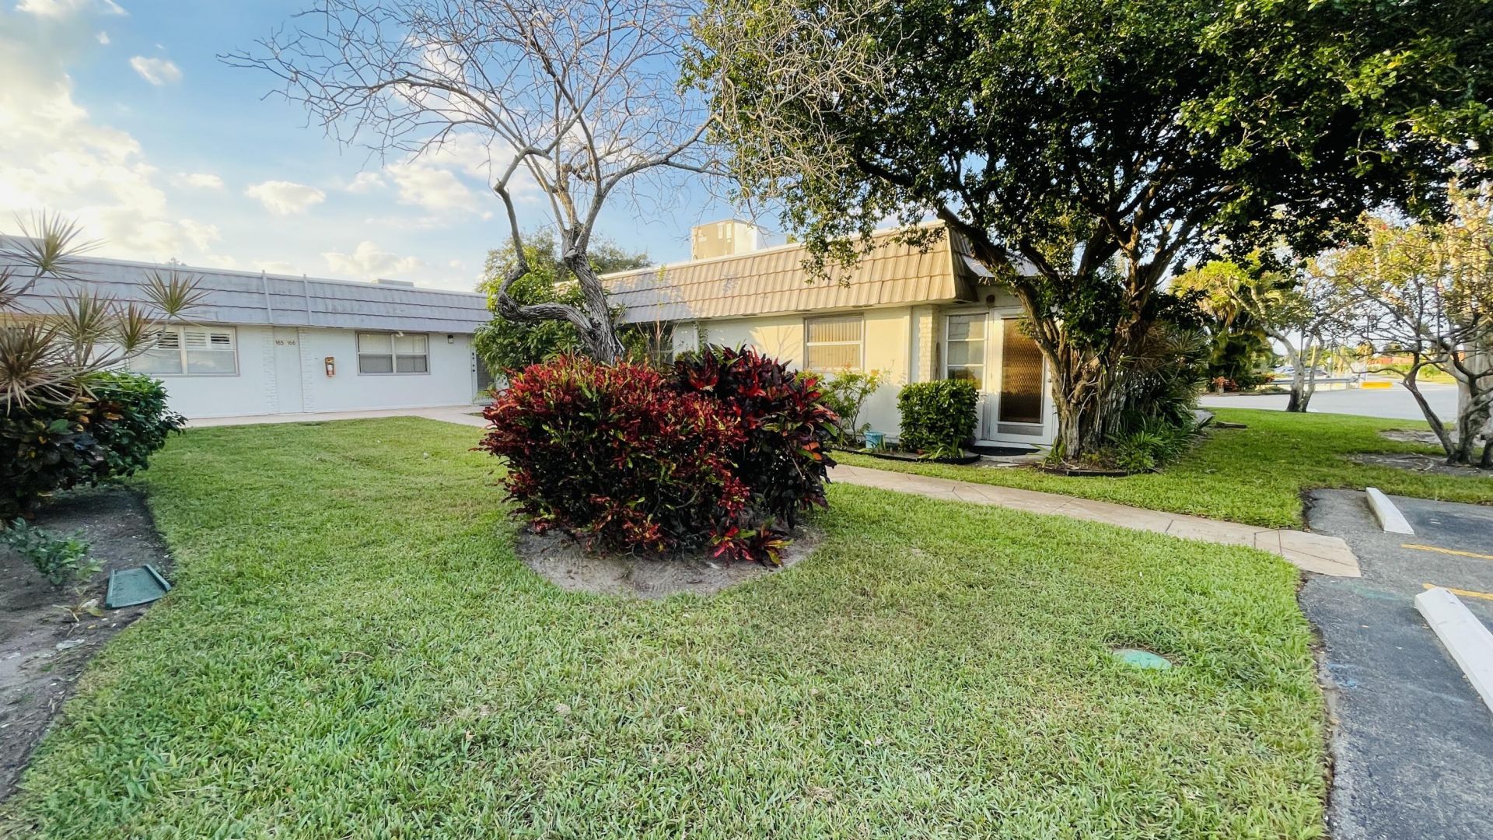
166 Valencia G Drive, Unit 166, Delray Beach, FL 33446 Photo

23 Total Photos [Click to View All]

166 Valencia G Drive, 166 Delray Beach, FL 33446
$139,000
  • Beds
    1
  • Baths
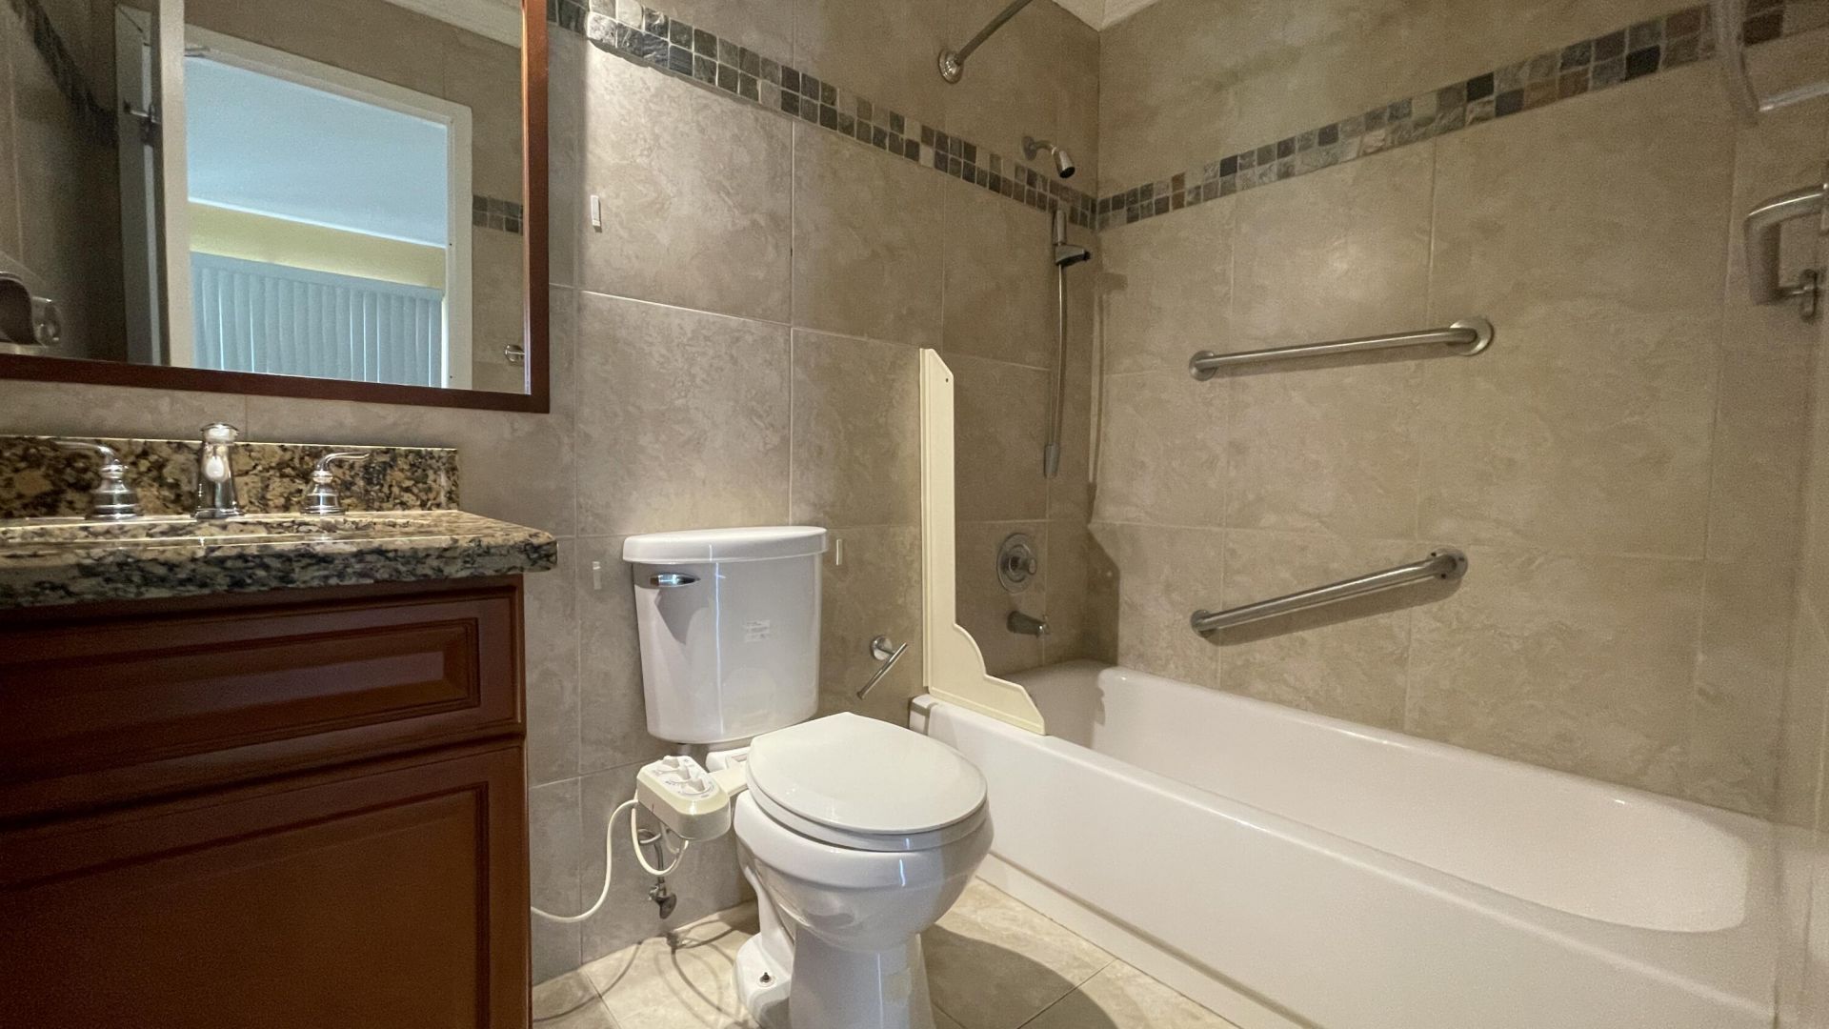
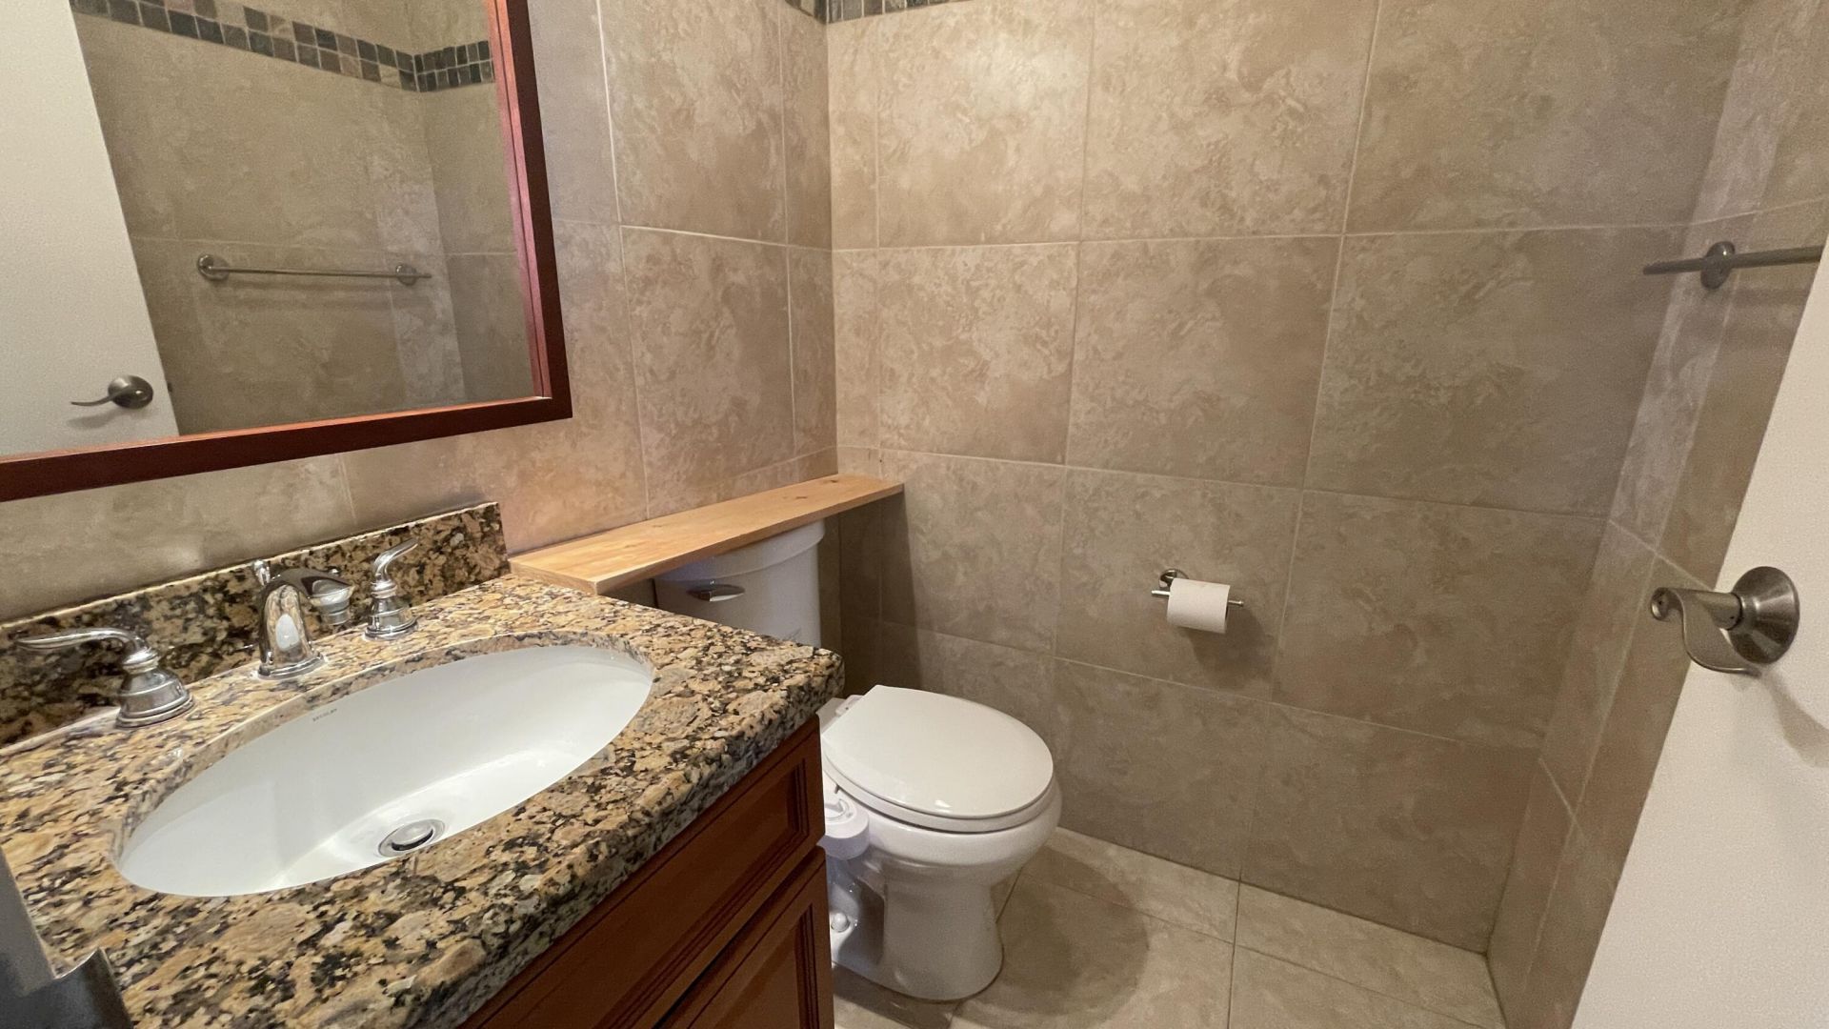
    1 full 1 partial
  • Total Square Feet
    726

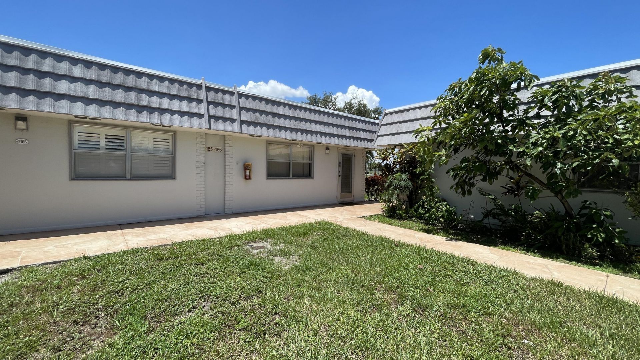
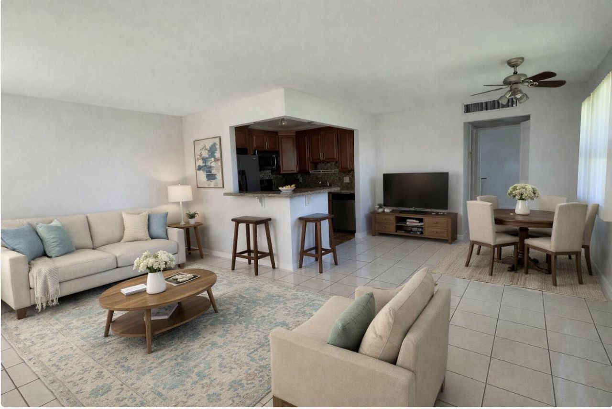
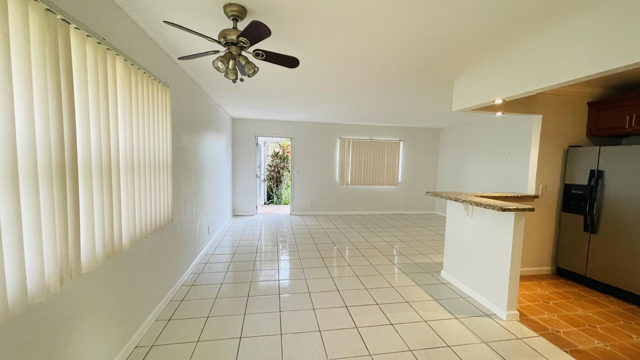
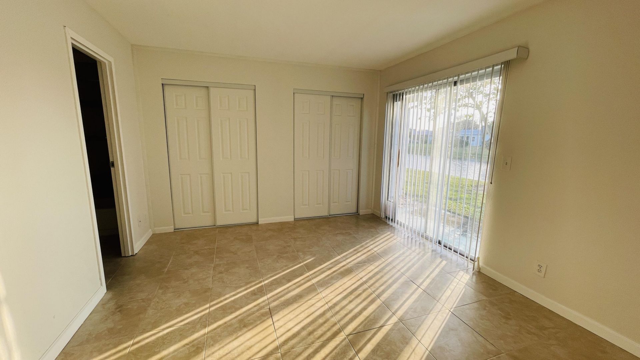
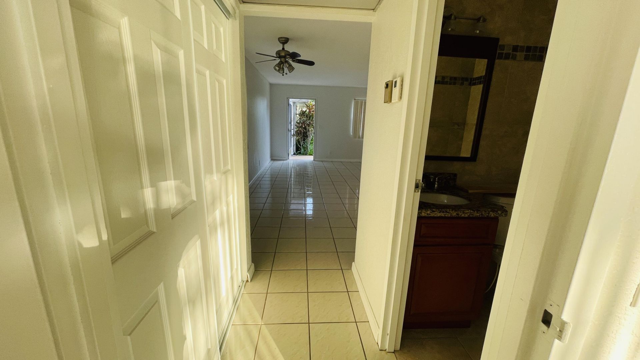
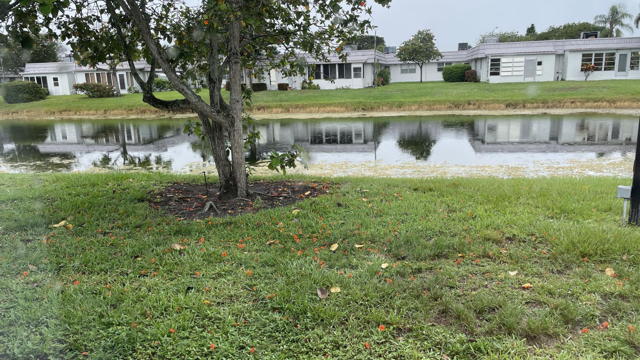
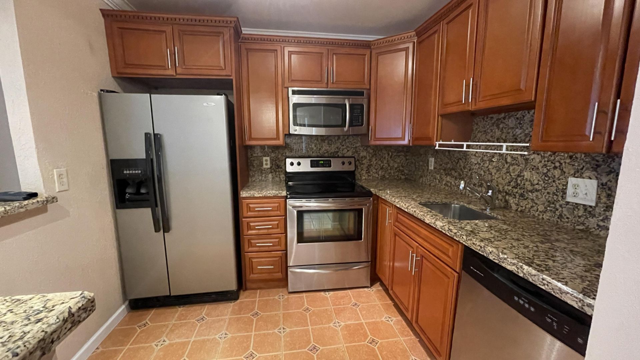
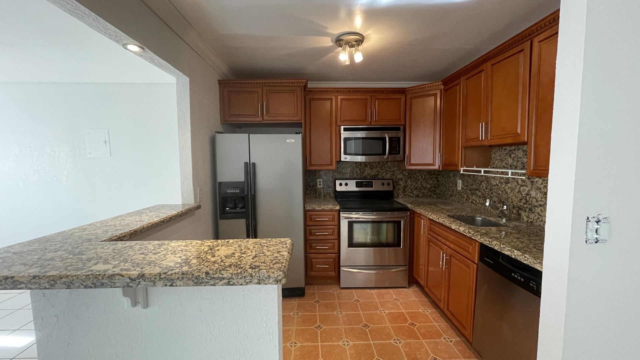
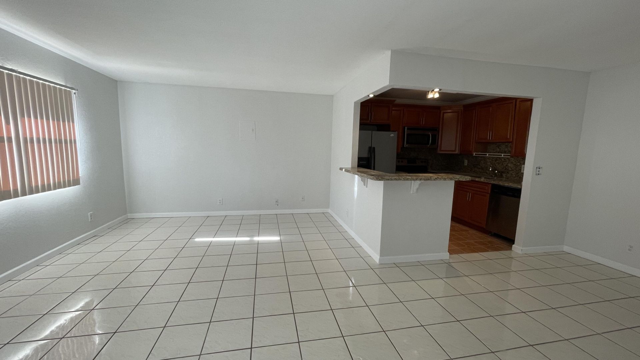
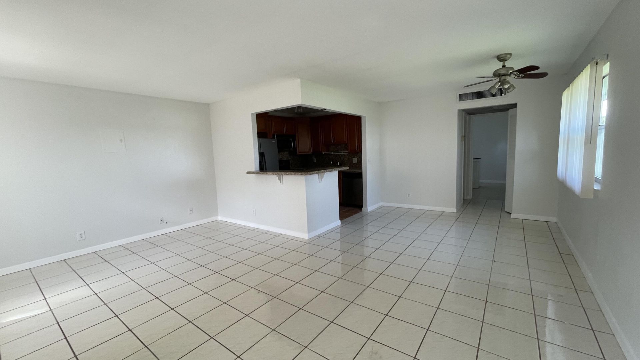
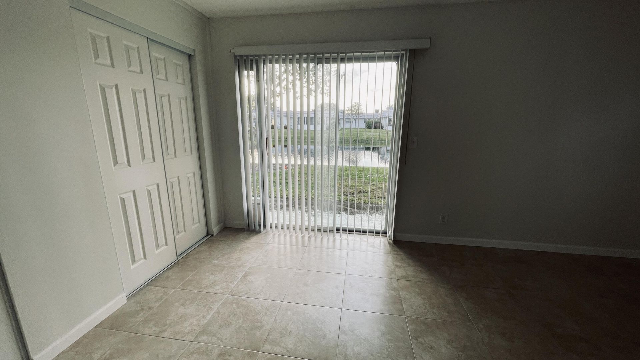
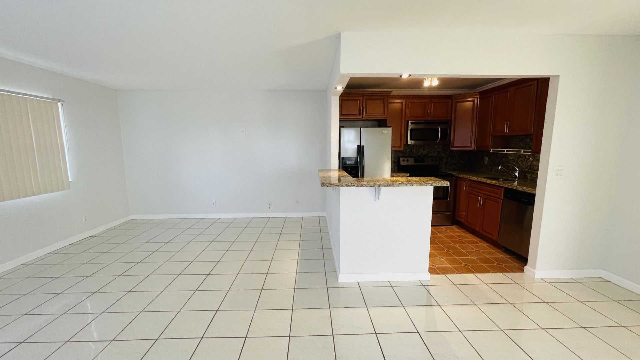
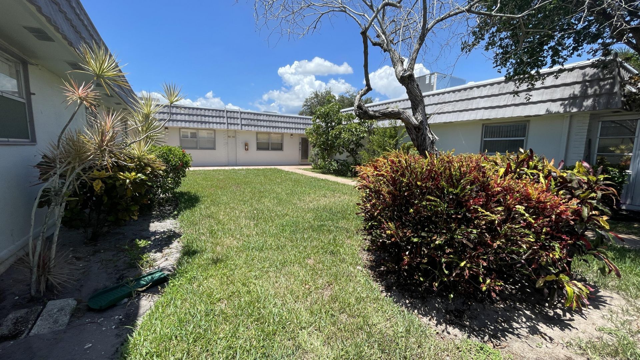
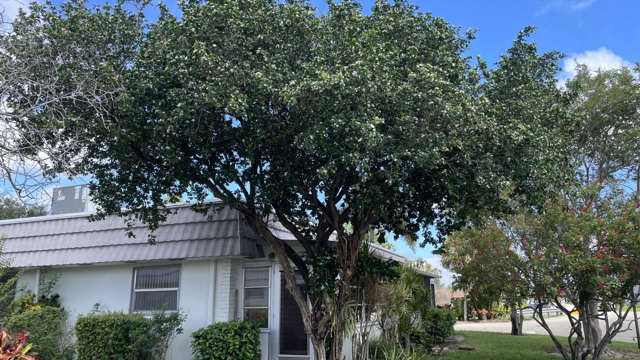
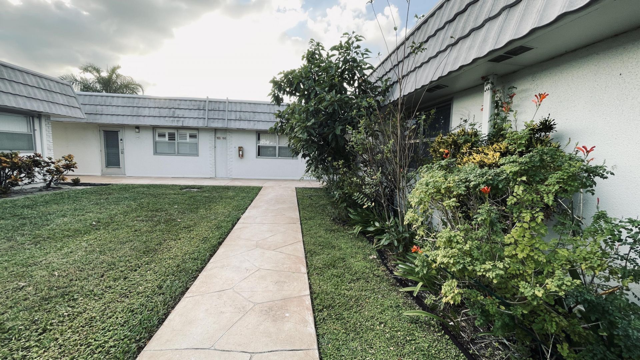
Renovated one story corner villa with windows on three sides, like a house, with no walls attached to a neighbor. This villa offers abundant natural light and serene canal views with a brand-new patio enclosure coming soon-perfect for relaxing or entertaining. All-tile flooring throughout makes for easy maintenance. The kitchen features granite countertops and stainless steel appliances. Enjoy a vibrant lifestyle with access to a resort-style clubhouse offering indoor and outdoor pools, a fitnes...

View More

Property Summary

MLS Number: B26062373
Status: Active
Days on Market: 13
Subdivision: KINGS POINT VALENCIA CONDOS
County: Palm Beach
Bedrooms: 1
Total Square Feet: 726
Price Per Sq. Ft.: $191
New Constuction: No
Waterfront: Yes
Property Type: Residential - Townhouse
Cooling: Central Air, Ceiling Fan(s)
Heating: Central Individual
Roof Type: Mansard, Other, Tile
Stories: 1.0
Taxes: $1,424
Year Built: 1973
HOA Fee: $650/ Monthly

Featured Amenities

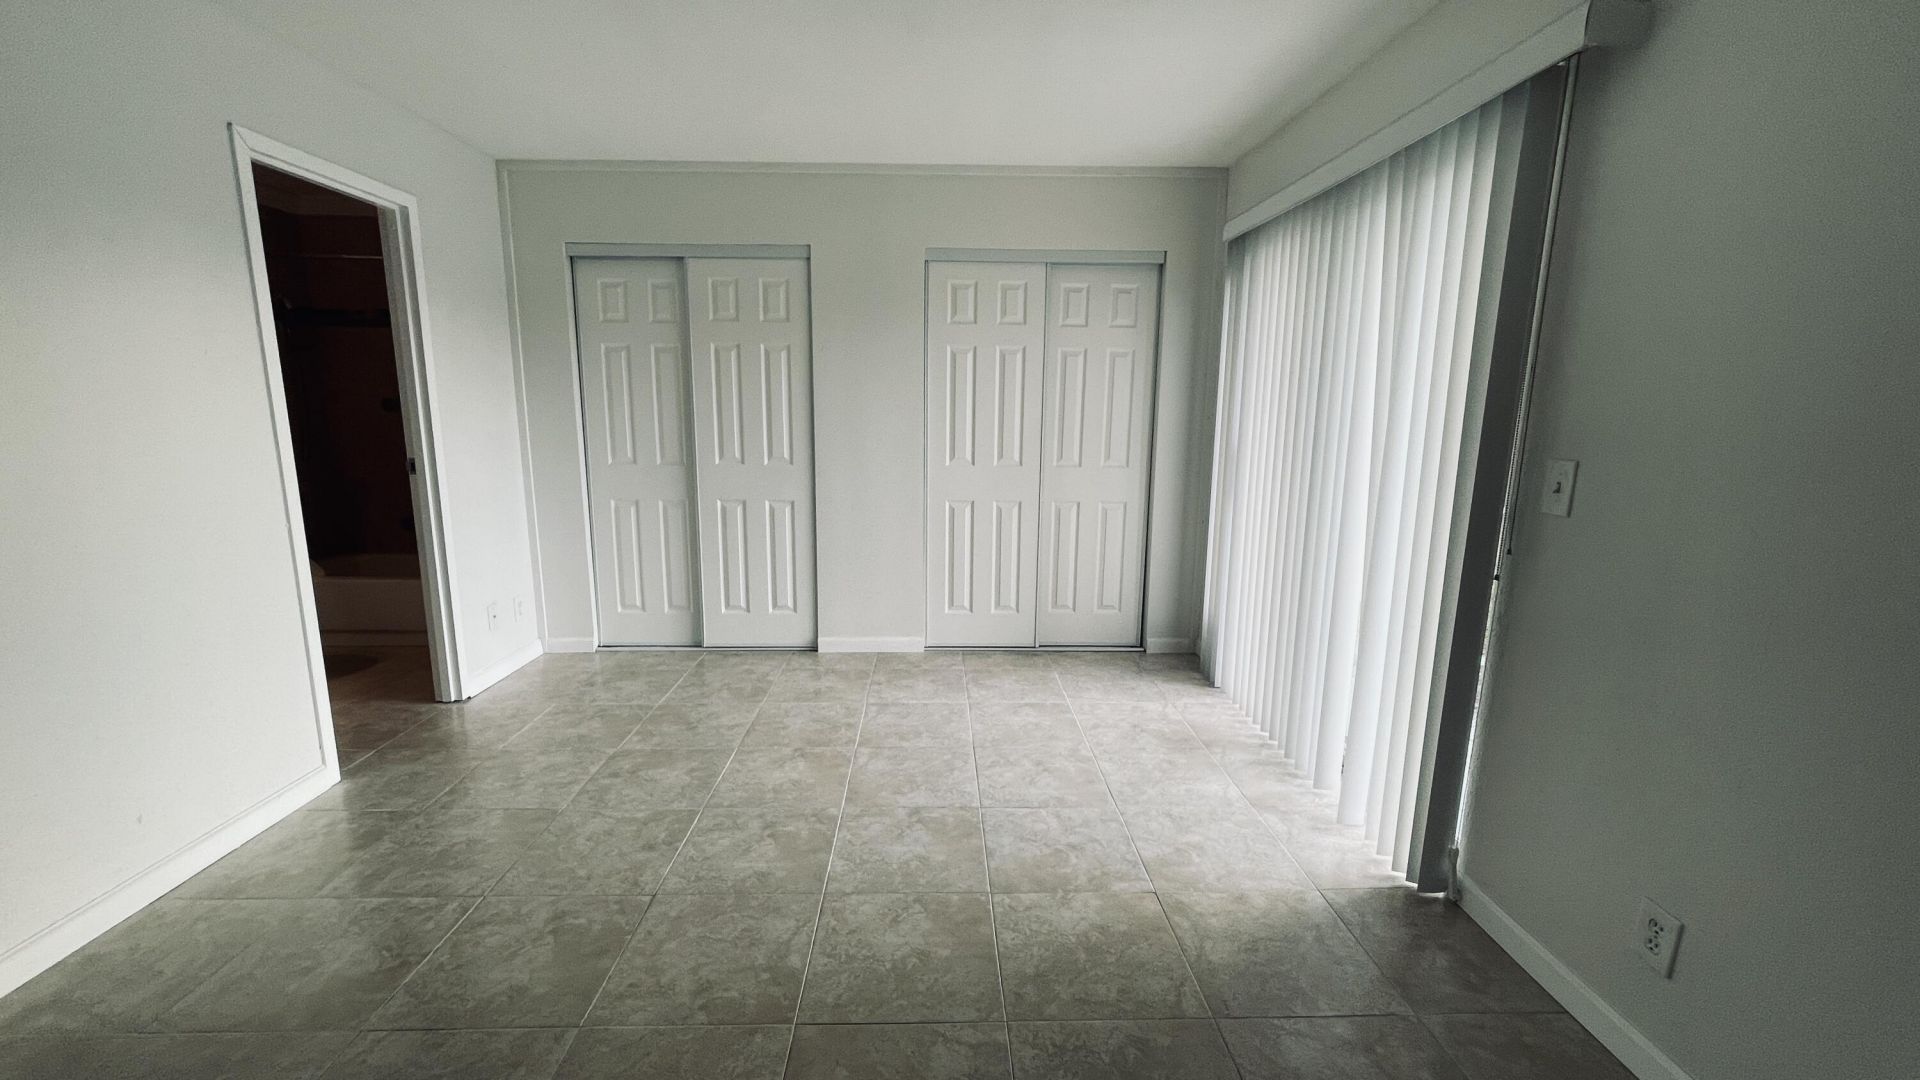
Walk-In Closet(s)
None
Billiard Room
Clubhouse
Game Room
Pool
Sauna
Shuffleboard Court
Spa/Hot Tub
Tennis Court(s)
Cafe/Restaurant
Community Room
Courtesy Bus
Heated Pool
Internet Included
Maintained Community
Gated
Security
Recreation Facilities

Property Details

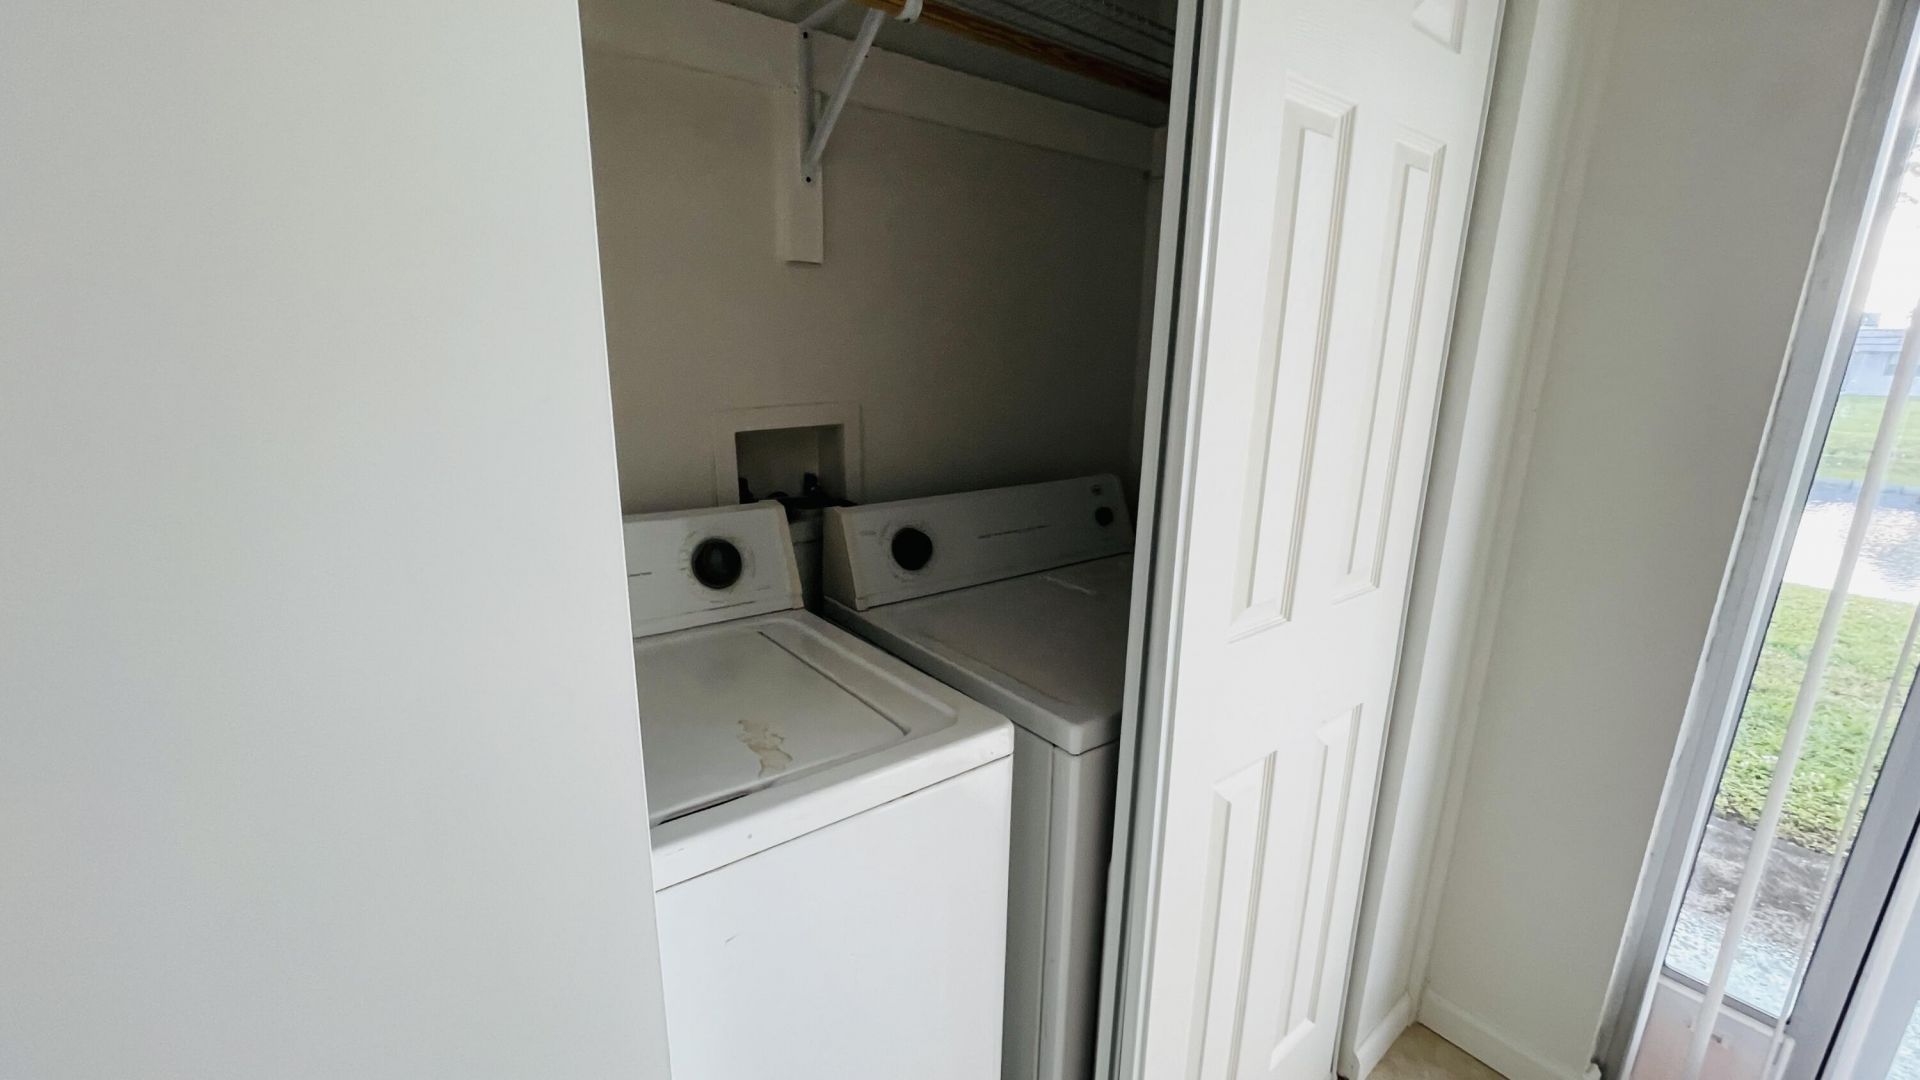
Appliances: Electric Water Heater, Dryer, Disposal, Dishwasher, Electric Range, Ice Maker, Microwave, Refrigerator, Water Heater, Washer, Range
Association: Triton Property Management
Association Fee Includes: Cable TV, Maintenance Grounds, Pest Control, Common Areas, Reserve Funds, Roof Repairs, Recreation Facilit
Days on Site: 13
Exterior: Other, Stucco
Flooring: Ceramic Tile, Tile
Furnished: Unfurnished
Hot Tub: Yes
Laundry: Laundry Closet, Inside, In Unit, Washer Hookup
Parcel#: 00424622060071660
Patio/Porch: Patio
Pets Allowed: Yes, Pet Restrictions Possible
Restrictions: Buyer Approval Required, Parking - No RV, Parking - No Truck, Lease Restrictions
Sauna: Yes
Sewer: Public Sewer
Special View Info: Water, Canal, Pond
SQFT Living: 726
Structure Type: Villa
Total Rooms: 3
Utilities: Cable Connected, Electricity Connected, Sewer Connected, Water Connected
Water: Public
Waterfront Features: None, Canal Front, Pond, Canal Width 1-80 Feet
Construction: Other,Stucco

Room Sizes

Kitchen: 8 X 9
Living Room: 12 X 18
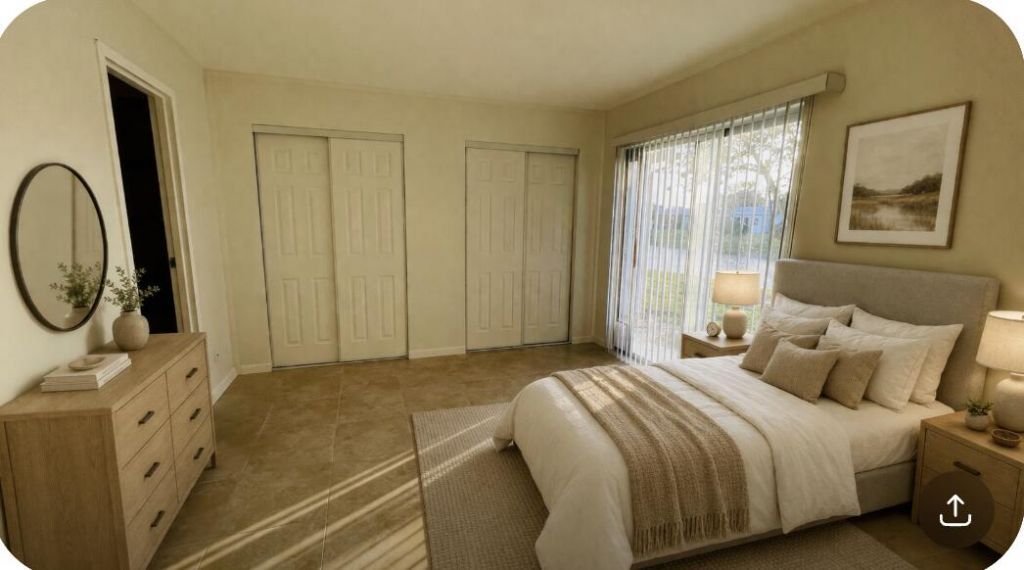
Primary Bedroom: 11 X 16

Local Schools

High School: Spanish River
Middle School: Carver Community
Elementary School: Orchard View

Neighborhood Information

Neighborhood Map

Neighborhood Hero

Neighborhood Highlights

Neighborhood Characteristics

Neighborhood Market Trend

Neighborhood Schools

Courtesy of

Agency Name: Weissman Properties
Agent Name: Susan J Weissman
Agency Phone: 561-445-0026

agent picture

Presented by

Agent Name: Amy Hayden
Agent Phone: 772.486.8105
Agency Title: Illustrated Properties
Request Info

IDX logo

Amy Hayden
ipre.com
Agent Cell:
772.486.8105
Office Phone:
772.463.4663

Mortgage Calculator

%
years/fixed
yearly
yearly (est.)

Estimated Payment

$ 841.72 Principal & Interest $682.51 Property Tax $118.67 Homeowner's Insurance $40.54
Mortgage Logo

Login to My Illustrated Account