SIGN UP Login/Register
14829 Stirrup Lane, Wellington, FL 33414 Photo
New - 42 Hours Ago
14829 Stirrup Lane, Wellington, FL 33414 Photo
New - 42 Hours Ago
14829 Stirrup Lane, Wellington, FL 33414 Photo

33 Total Photos [Click to View All]

14829 Stirrup Lane Wellington, FL 33414
$2,390,000
  • Beds
    4
  • Baths
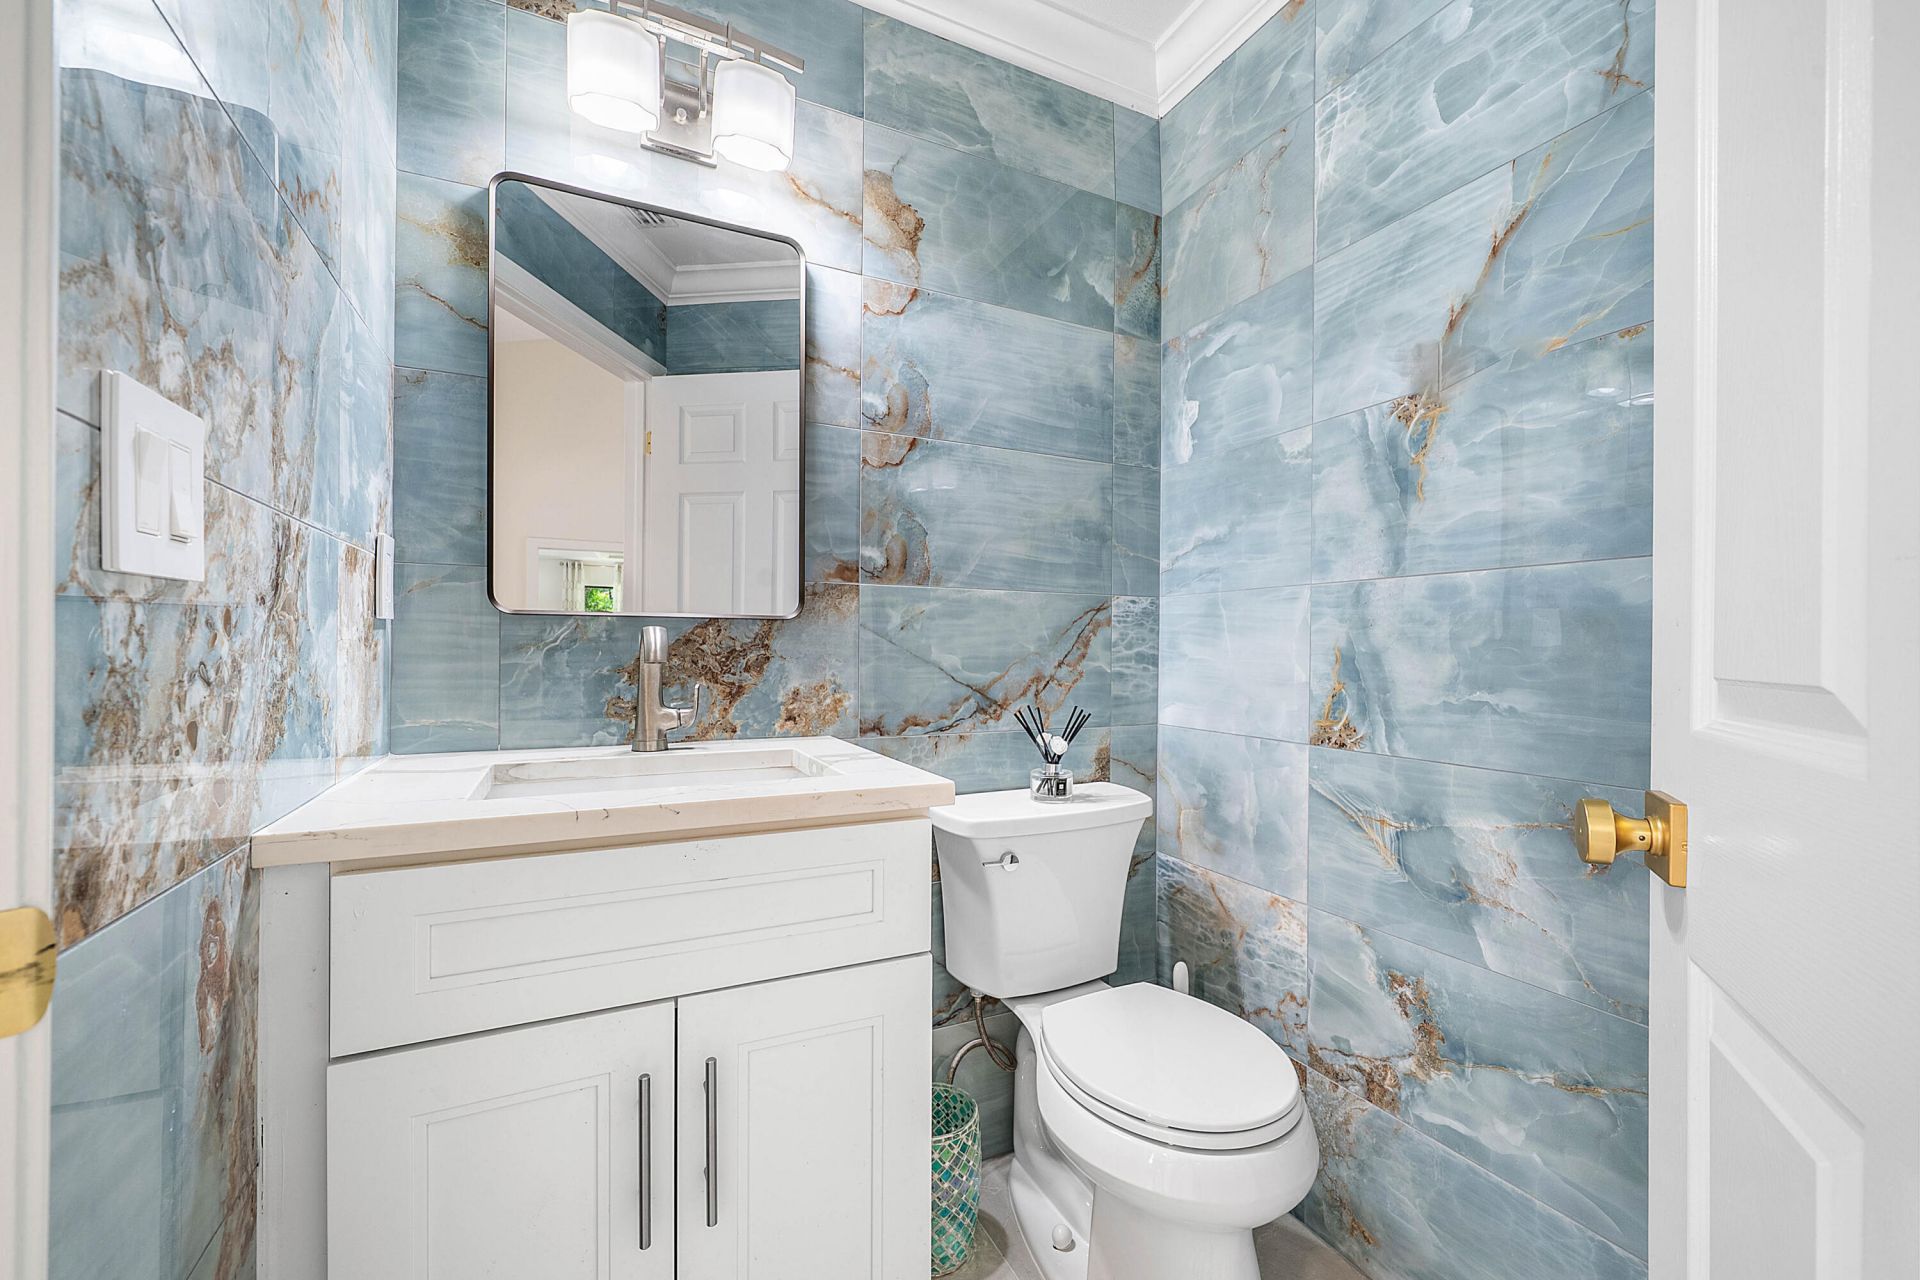
    4 full 1 partial
  • Total Square Feet
    3,532
  • Lot Size
    1.20 acre(s)


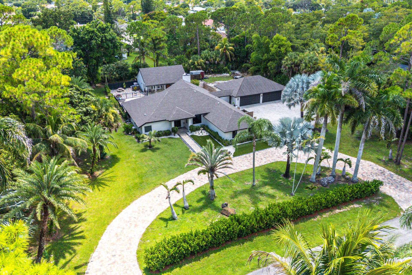
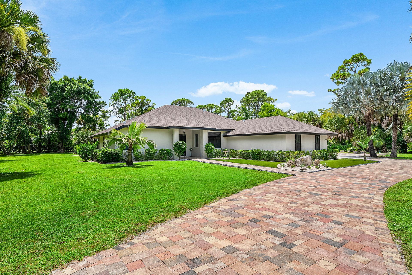
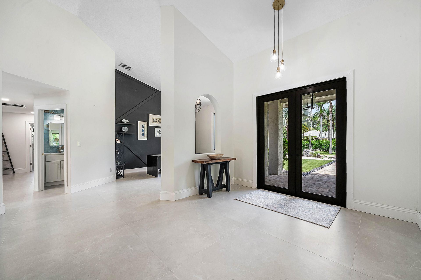
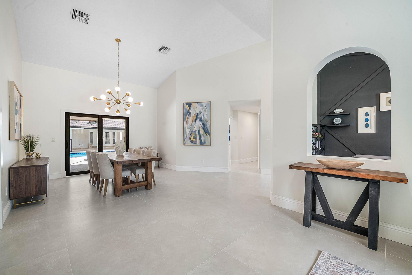
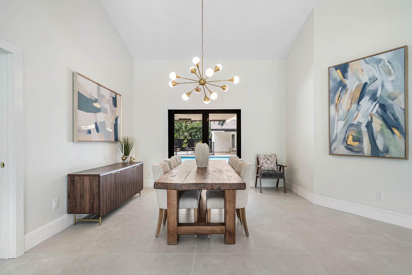
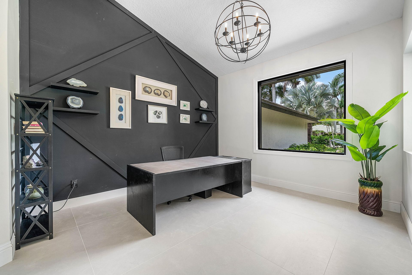
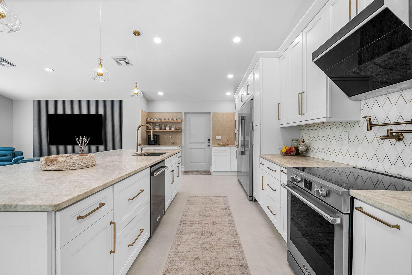
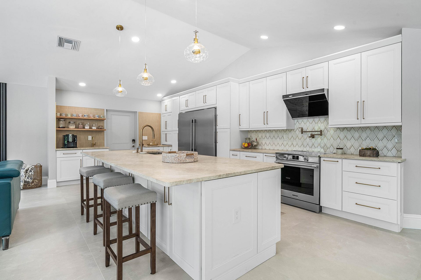
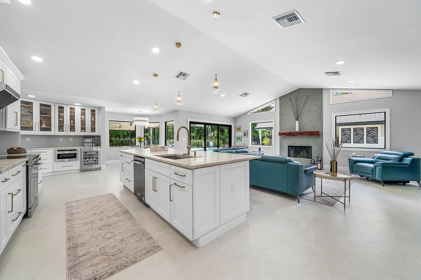
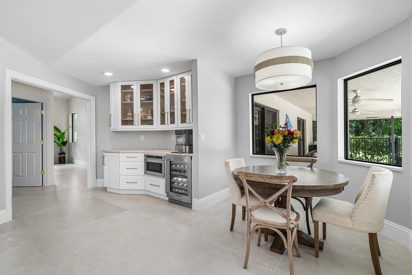
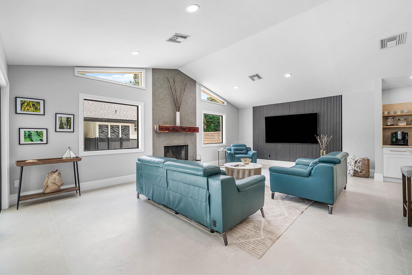
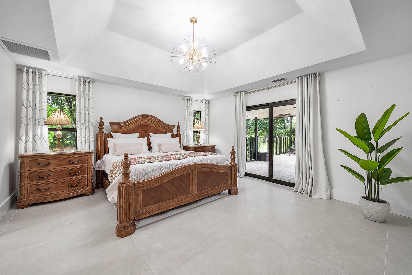
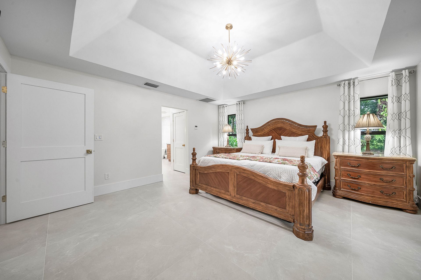
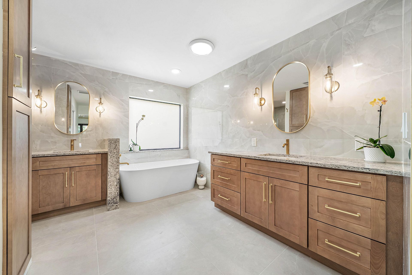
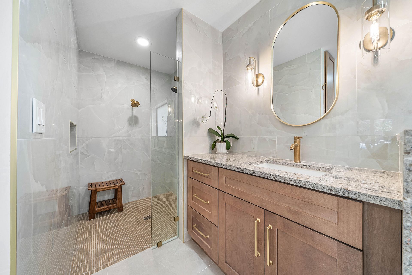
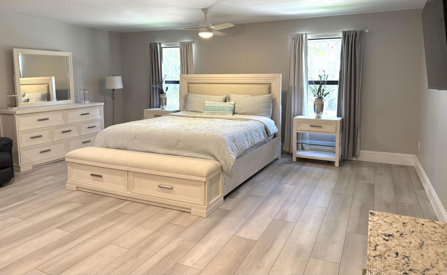
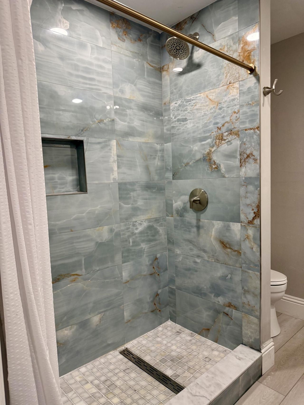
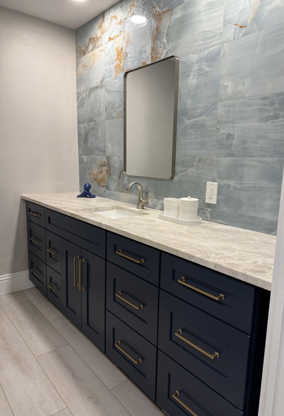
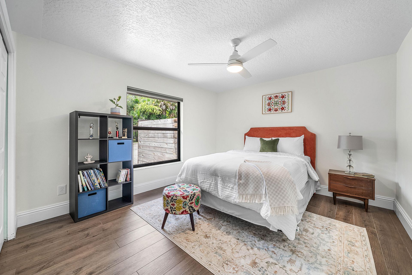
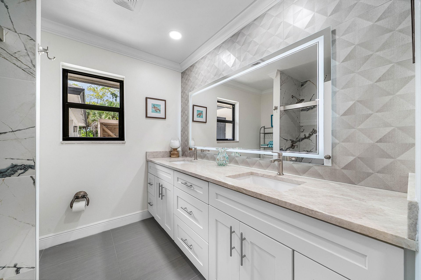
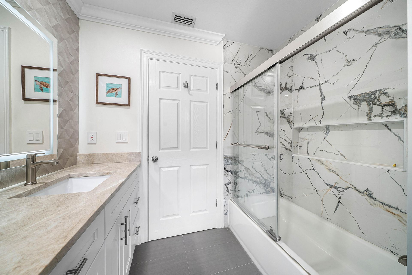
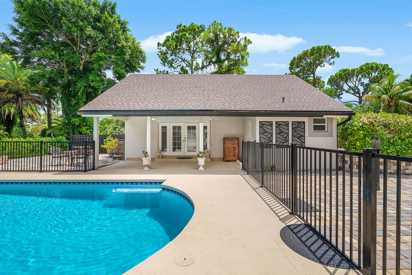
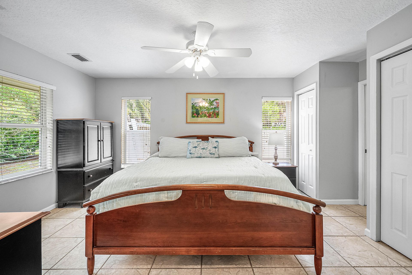
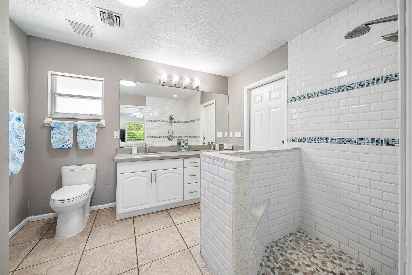
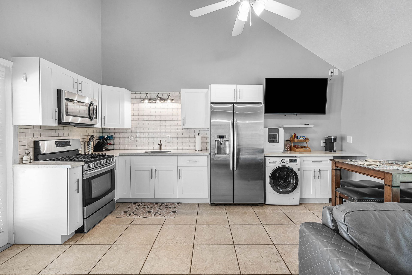
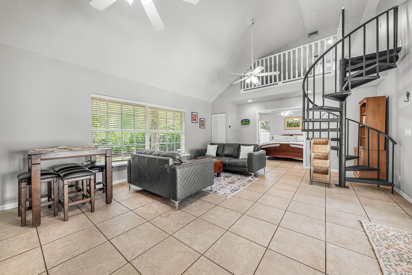
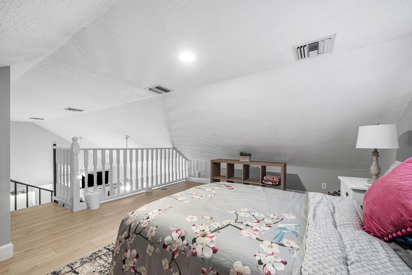
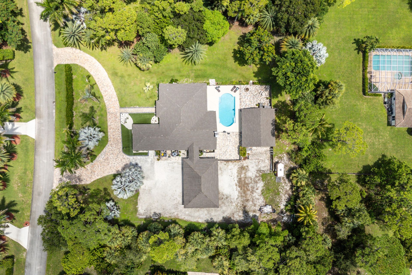
Fully renovated versatile home in the highly desirable neighborhood of Paddock Park 1. Guest house rents year round with a low vacancy rate or use for multigenerational living. Main house boasts two master suites, open kitchen with large island, coffee bar, new appliances and ceramic tile throughout. Parking and storage options include temperature controlled detached 4 car garage, large gravel back lot for RV, boat, trailer parking and front circular driveway. Guest house with full bedroom and ...

View More

Property Summary

MLS Number: B26063543
Status: Active
Days on Market: 1
Subdivision: PADDOCK PARK 1 OF WELLINGTON
County: Palm Beach
Bedrooms: 4
Total Square Feet: 3,532
Price Per Sq. Ft.: $677
Style: Ranch
New Constuction: No
Waterfront: No
Property Type: Residential - Single Family
Cooling: Central Air, Ceiling Fan(s), Electric, Other, Roof Tur
Fenced: Yes
Garage: 4
Heating: Central, Electric
Lot Size: 1.20 Acres
Roof Type: Shingle
Stories: 1.0
Taxes: $11,223
Year Built: 1988

Featured Amenities

Bar
Kitchen Island
Pantry
Vaulted Ceiling(s)
Walk-In Closet(s)
Bedroom Layout - Split
Storage
Trailer Storage

Property Details

Appliances: Electric Water Heater, Water Purifier Owned, Cooktop, Dryer, Disposal, Dishwasher, Electric Range, Free-Standing Freezer, Ice Maker, Microwave, Oven, Refrigerator, Vented Exhaust Fan, Water Heater, Water Purifier, Washer, Electric Cooktop, Freezer, Wine Refrigerator
Days on Site: 1
Exterior: Concrete Block - With Stucco
Outdoor Features: Garden, Lighting, Courtyard
Fencing: Gate, Partial
Fireplace: Wood Burning
Flooring: Ceramic Tile, Engineered Wood
Furnished: Negotiable
Guest House: Kitchen, Living Room, Patio,1 Bath,1 Bedrooms
Guest House Y/N: Yes
Home Style: Ranch
Laundry: Electric Dryer Hookup, Laundry Room, Washer Hookup
Lot: Fruit Tree(s), Landscaped, Oversized Lot
Other Equipment: Irrigation Equipment, Other
Parcel#: 73414332030160030
Parking: Circular Driveway, Concrete, Driveway, Electric Vehicle Charging Station(s), Garage Door Opener, Gravel, P
Parking Notes: Circular Driveway, Concrete, Driveway, Electric Vehic
Patio/Porch: Patio - Open, Porch - Open, Patio, Porch
Pets Allowed: Yes, No Restrictions
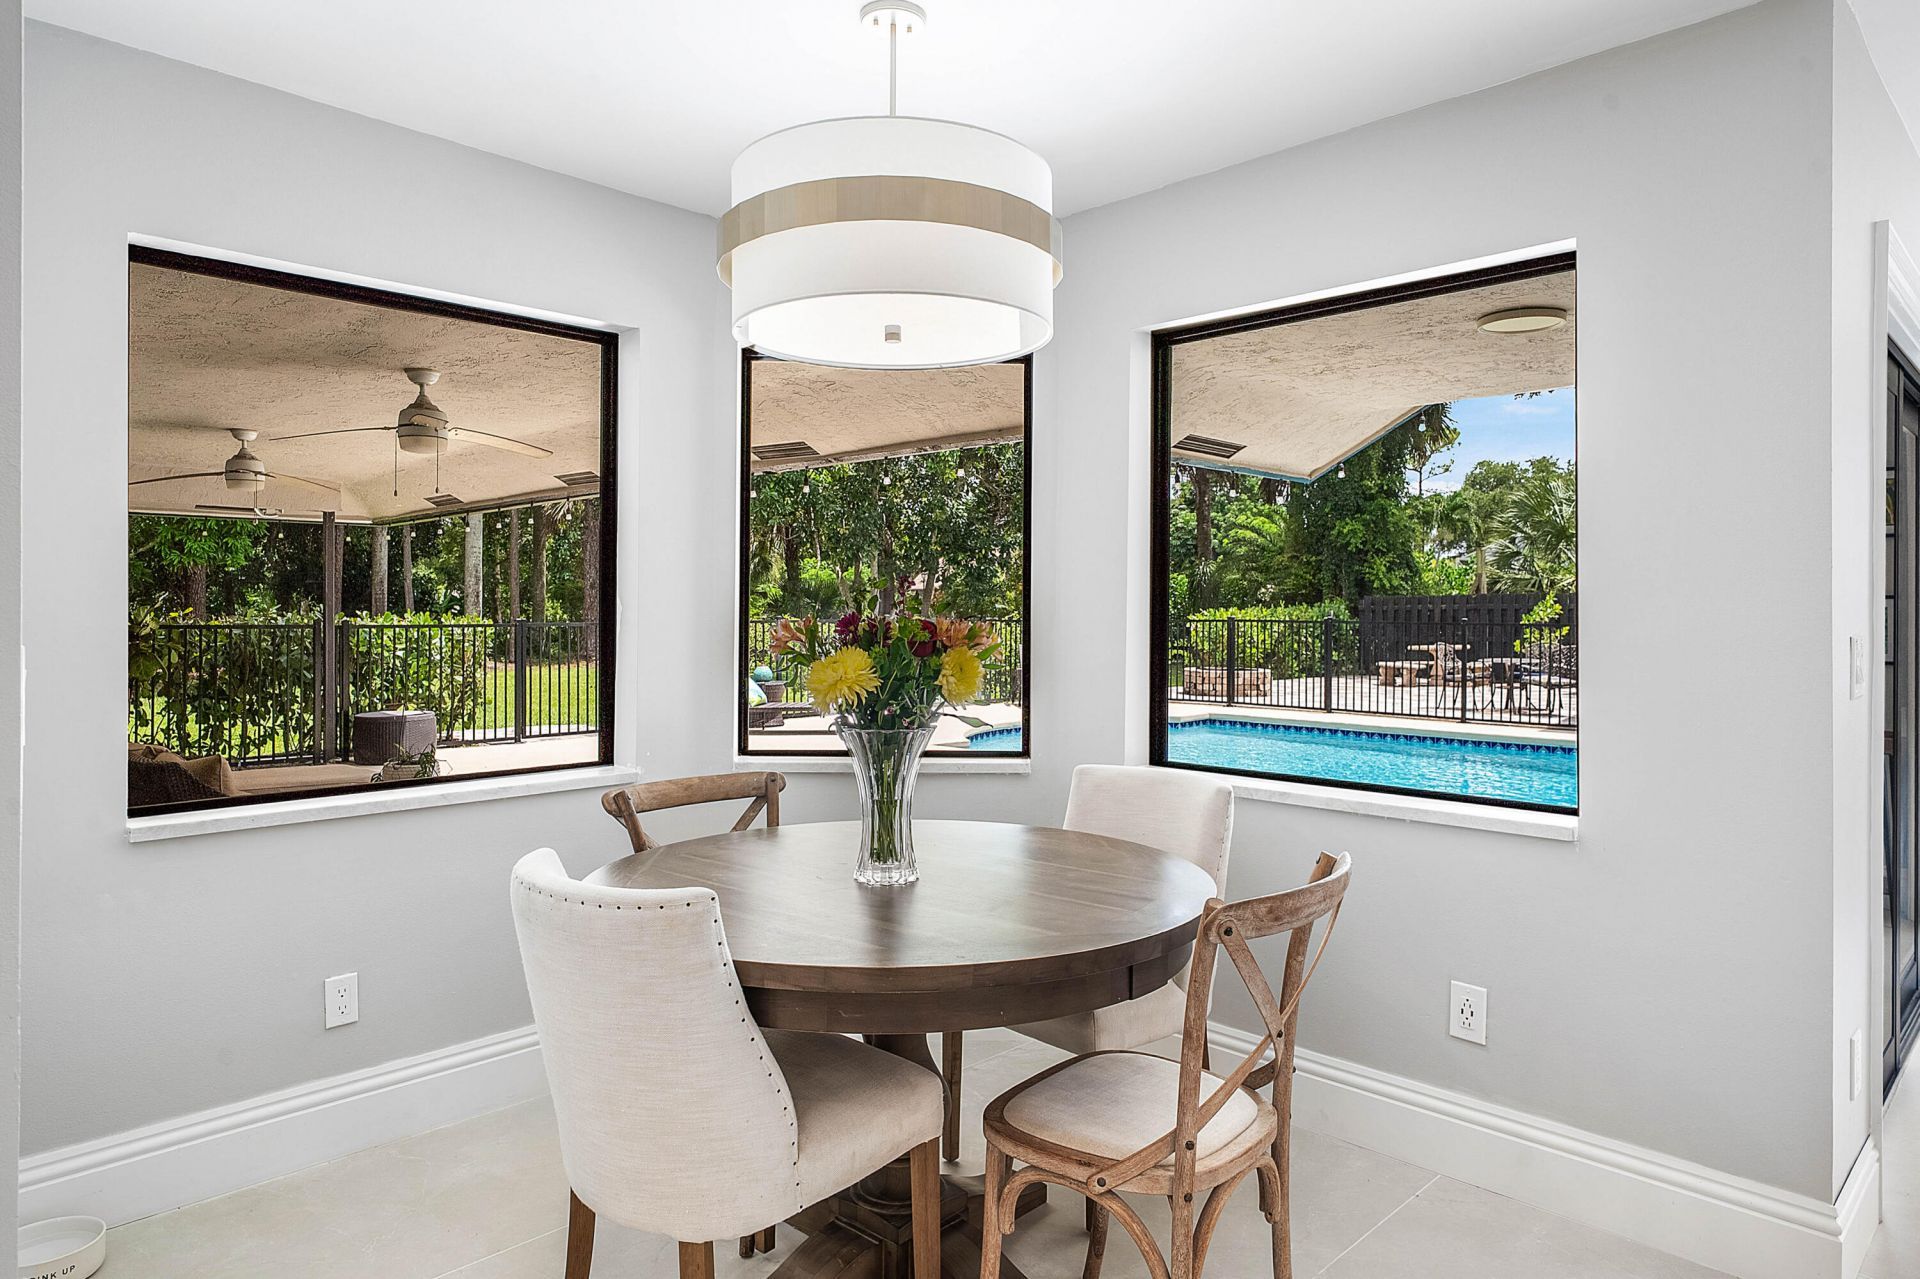
Pool: Fenced, In Ground, Concrete
Restrictions: See Remarks
Security: Carbon Monoxide Detector(s), Fire Alarm, Smoke Detector(s), Security Lights
Sewer: Septic Tank
Special View Info: Garden, Pool
Sprinkler: Well Sprinkler, Zoned Sprinkler
SQFT Living: 3029
Structure Type: House
Swimming Pool: Yes
Total Rooms: 6
Utilities: Cable Available, Electricity Connected, Natural Gas Not Available, Phone Available, Propane, Water Availa
Water: Well
Windows: Blinds, Drapes, ENERGY STAR Qualified Windows, Insulated Windows, Storm Window(s), Sliding
Construction: Concrete Block - With Stucco

Room Sizes

Primary Bedroom: Level - Mainain
Bedroom 2: Level - Mainain
Bedroom 3: Level - Mainain

Local Schools

High School: Wellington
Middle School: Wellington Landings
Elementary School: Binks Forest

Neighborhood Information

Neighborhood Map

Neighborhood Hero

Neighborhood Highlights

Neighborhood Characteristics

Neighborhood Market Trend

Neighborhood Schools

Courtesy of

Agency Name: Lifestyle International Realty
Agent Name: Wendy M. Wills
Agency Phone: 561-506-4773

agent picture

Presented by

Agent Name: Amy Hayden
Agent Phone: 772.486.8105
Agency Title: Illustrated Properties
Request Info

IDX logo

Amy Hayden
ipre.com
Agent Cell:
772.486.8105
Office Phone:
772.463.4663

Mortgage Calculator

%
years/fixed
yearly
yearly (est.)

Estimated Payment

$ 13,367.57 Principal & Interest $11,735.23 Property Tax $935.25 Homeowner's Insurance $697.08
Mortgage Logo

Login to My Illustrated Account